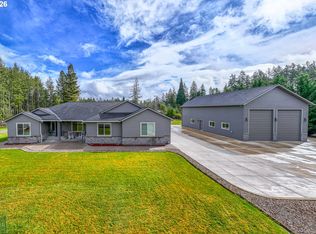
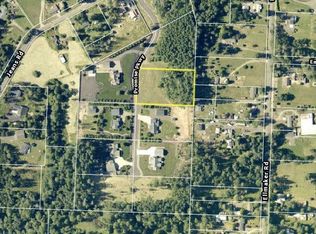
Immaculately maintained home on 2.81 pristine acres of land with irrigation, fully fenced yard, raised garden beds, basketball court, covered patio, outdoor kitchen, fire pit, trex deck with hot tub, a workshop and separate 2100 square foot insulated shop with 14 foot bay doors, RV hookups, and a bonus 1018 square foot room above the shop with a wet bar and its own bathroom. Inside the home you will find a welcoming entry way with chandelier, high ceilings, ornate crown molding, coffered tray ceilings, a propane fireplace, high end carpeting, hardwood flooring, and built-ins. There is a formal dining room, family room and den with built in cabinets, built in sound system, and high end light fixtures. In the kitchen there is stainless GE appliances, walk in pantry, butler pantry, wine fridge, soft close cabinets, propane cook top, convection oven, eat bar, and prep island, granite countertops, loads of storage and dining nook! The primary suite features large bay stye picture windows, a dual head walk in shower, jetted tub, beautiful tile, dual vanity, massive walk in closet, and ceiling fan. There are three additional large bedrooms featuring walk in closets, bonus storage area, juliet balcony and a photo development dark room. The bedrooms have private bathrooms of their own with custom one of a kind tile, high end cabinets, storage, large soaker bathtubs, and dual vanities. Don’t miss the large laundry room and three bay garage with pull through doors, 240 square feet of additional storage above the garage, enough room to park 6 or more cars or park all the recreation vehicles. All of this and more on a gated private drive! Off market for winter, will be available in Spring
Sold
Zillow last checked:
Listing updated:
Bought with:
Tristan Britten, 201241693
United Real Estate Properties
Source: RMLS (OR),MLS#: 24204779
Price history
| Date | Event | Price |
|---|---|---|
| 4/3/2025 | Sold | $1,350,000-1.8%$282/sqft |
Source:  RMLS (OR) #24204779 Report a problem RMLS (OR) #24204779 Report a problem | ||
| 2/19/2025 | Pending sale | $1,375,000$288/sqft |
Source: RMLS (OR) #24204779 Report a problem | ||
| 2/11/2025 | Listed for sale | $1,375,000+14.8%$288/sqft |
Source: RMLS (OR) #24204779 Report a problem | ||
| 9/24/2021 | Sold | $1,197,500-4.2%$251/sqft |
Source: RMLS (OR) #21079906 Report a problem | ||
| 9/10/2021 | Pending sale | $1,250,000$262/sqft |
Source: RMLS (OR) #21079906 Report a problem | ||
| 9/8/2021 | Listed for sale | $1,250,000$262/sqft |
Source: RMLS (OR) #21079906 Report a problem | ||
| 8/27/2021 | Listing removed | -- |
Source:  RE/MAX International Report a problem RE/MAX International Report a problem | ||
| 7/24/2021 | Price change | $1,250,000-3.1%$262/sqft |
Source: RE/MAX International #21136367 Report a problem | ||
| 6/4/2021 | Price change | $1,290,000-0.8%$270/sqft |
Source: RE/MAX International #21136367 Report a problem | ||
| 5/13/2021 | Price change | $1,300,000-3.7%$272/sqft |
Source: RE/MAX International #21136367 Report a problem | ||
| 3/25/2021 | Listed for sale | $1,350,000+32.7%$282/sqft |
Source: RE/MAX International #21136367 Report a problem | ||
| 11/3/2017 | Sold | $1,017,500-7.5%$213/sqft |
Source: RMLS (OR) #17450830 Report a problem | ||
| 9/9/2017 | Pending sale | $1,100,000$230/sqft |
Source: RE/MAX Integrity #17450830 Report a problem | ||
| 5/6/2017 | Listed for sale | $1,100,000+450%$230/sqft |
Source: RE/MAX Integrity #17450830 Report a problem | ||
| 12/8/2006 | Sold | $200,000+48.1%$42/sqft |
Source: Public Record Report a problem | ||
| 8/27/2004 | Sold | $135,000$28/sqft |
Source: Public Record Report a problem | ||

Sell for more on Zillow
Get a Zillow Showcase℠ listing at no additional cost and you could sell for .
$1,345,400
2% more
+$26,908
With Zillow Showcase(estimated)
$1,372,308
