Charming brick-accented Colonial showcasing timeless character, a spacious covered front porch, and a traditional layout thoughtfully designed for comfortable everyday living and entertaining. Rich hardwood flooring welcomes you into the main-level foyer, accented by chair railing details, a convenient coat closet, and a powder room. To the left, the spacious formal living room flows seamlessly into the elegant formal dining room featuring beautiful bay windows and a statement chandelier, creating an inviting setting for gatherings and special occasions. The stunning eat-in kitchen serves as the heart of the home, complete with a center island, peninsula breakfast bar, flooring updated in 2020, and several stainless steel appliances replaced in 2026. Abundant cabinetry and counter space, stylish pendant lighting, and an adjacent breakfast room with sliding glass doors to the deck enhance both functionality and style. Open sightlines continue into the spacious family room, creating an ideal layout for entertaining and connection. This warm and inviting space features a charming wood-burning fireplace with a brick surround, arched windows, and skylights updated in 2020 that fill the room with natural light. Upstairs, newly updated carpeting installed in 2026 extends throughout four generously sized bedrooms and two full bathrooms. The guest bathroom was beautifully renovated in 2022, while the spacious primary suite includes a private ensuite bath featuring a dual-sink vanity and stunning custom tilework in the shower. An additional large bedroom or attic-style flex space with vaulted ceilings and skylights offers endless possibilities for a studio, office, or guest retreat. The lower level expands the home’s versatility with recreation room flooring updated in 2025, a dry bar, and a striking brick accent wall perfectly suited for a future wood stove. This level also includes a laundry room with a washing machine replaced in 2022 and a water heater updated in 2026, along with a fire-safe room, a versatile bonus room, and a full bathroom. Outdoor living is highlighted by the spacious deck updated in 2021 with a privacy wall overlooking the fenced backyard. A detached one-car garage with a dedicated workshop area adds exceptional functionality and storage flexibility. All offers are due by Monday, 5/18 at 10 AM. Seller prefers to use Lakeside Title.
Sold for $750,000
$750,000
8869 Cemetery Ln, Savage, MD 20763
4beds
3,910sqft
Single Family Residence
Built in 1991
0.37 Acres Lot
$747,100 Zestimate®
$192/sqft
$4,288 Estimated rent
Home value
$747,100
$702,000 - $792,000
$4,288/mo
Zestimate® history
Owner options
List your home for rent
$4,288/mo
Rent Zestimate®
Find your next renter with Zillow Rental Manager. Plus, with online applications, you can quickly screen prospective tenants – for free.
$4,288/mo
Rent Zestimate®
Refinance and save
$4,856/mo
Est. payment
Refinancing to a lower rate could help reduce your monthly payments and save thousands over the life of the loan.
$4,856/mo
Est. payment
Explore your selling options
Work with a Zillow partner agent
Leverage their expertise and Zillow's premium Showcase listings to get your home seen by more buyers.
Get startedList with your own agent
Get your home in front of millions of buyers by listing it on Zillow.
Learn how to do itSell it yourself
Take full control of how buyers see your home on Zillow by listing For Sale by Owner (FSBO).
List your homeWhat's special
Stylish pendant lightingBrick-accented colonialVersatile bonus roomStatement chandelierElegant formal dining roomConvenient coat closetPowder room
Zillow last checked:
Listing updated:
Listed by:
Bob Lucido 410-465-6900,
Keller Williams Lucido Agency,
Listing Team: Bob Lucido Team Of Keller Williams Lucido Agency, Co-Listing Team: Bob Lucido Team Of Keller Williams Lucido Agency,Co-Listing Agent: Paul Bittner 410-861-3570,
Keller Williams Lucido Agency
Bought with:
Melissa Spaid-Decker, 0645985
Keller Williams Realty Centre
Source: Bright MLS,MLS#: MDHW2067252
Facts & features
Interior
Bedrooms & bathrooms
- Bedrooms: 4
- Bathrooms: 4
- Full bathrooms: 3
- 1/2 bathrooms: 1
- Main level bathrooms: 1
Rooms
- Room types: Living Room, Dining Room, Primary Bedroom, Bedroom 2, Bedroom 3, Bedroom 4, Kitchen, Family Room, Foyer, Breakfast Room, Laundry, Other, Recreation Room, Storage Room, Bathroom 2, Bonus Room, Primary Bathroom, Full Bath, Half Bath
Primary bedroom
- Features: Flooring - Carpet
- Level: Upper
- Area: 270 Square Feet
- Dimensions: 18 X 15
Bedroom 2
- Features: Flooring - Carpet
- Level: Upper
- Area: 132 Square Feet
- Dimensions: 11 X 12
Bedroom 3
- Features: Flooring - Carpet
- Level: Upper
- Area: 169 Square Feet
- Dimensions: 13 X 13
Bedroom 4
- Features: Flooring - Carpet
- Level: Upper
- Area: 336 Square Feet
- Dimensions: 14 X 24
Primary bathroom
- Features: Flooring - Ceramic Tile
- Level: Upper
Bathroom 2
- Features: Flooring - Ceramic Tile
- Level: Upper
Bonus room
- Features: Flooring - Luxury Vinyl Tile
- Level: Lower
- Area: 345 Square Feet
- Dimensions: 23 X 15
Breakfast room
- Features: Flooring - Luxury Vinyl Tile
- Level: Main
- Area: 160 Square Feet
- Dimensions: 16 X 10
Dining room
- Features: Flooring - HardWood
- Level: Main
- Area: 204 Square Feet
- Dimensions: 17 X 12
Family room
- Features: Flooring - HardWood, Skylight(s), Fireplace - Wood Burning
- Level: Main
- Area: 240 Square Feet
- Dimensions: 16 X 15
Foyer
- Features: Flooring - HardWood
- Level: Main
- Area: 140 Square Feet
- Dimensions: 14 X 10
Other
- Features: Flooring - Luxury Vinyl Tile
- Level: Lower
- Area: 54 Square Feet
- Dimensions: 6 X 9
Half bath
- Features: Flooring - HardWood
- Level: Main
Kitchen
- Features: Flooring - Luxury Vinyl Tile
- Level: Main
- Area: 169 Square Feet
- Dimensions: 13 X 13
Laundry
- Features: Flooring - Luxury Vinyl Tile
- Level: Lower
- Area: 225 Square Feet
- Dimensions: 15 X 15
Living room
- Features: Flooring - HardWood
- Level: Main
- Area: 238 Square Feet
- Dimensions: 17 X 14
Other
- Features: Flooring - Luxury Vinyl Tile, Wet Bar
- Level: Lower
- Area: 60 Square Feet
- Dimensions: 6 X 10
Recreation room
- Features: Flooring - Luxury Vinyl Tile
- Level: Lower
- Area: 532 Square Feet
- Dimensions: 14 X 38
Storage room
- Features: Flooring - Vinyl
- Level: Lower
- Area: 180 Square Feet
- Dimensions: 30 X 6
Heating
- Forced Air, Natural Gas
Cooling
- Central Air, Ceiling Fan(s), Electric
Appliances
- Included: Dishwasher, Washer, Freezer, Disposal, Refrigerator, Ice Maker, Cooktop, Oven, Dryer, Microwave, Energy Efficient Appliances, Double Oven, Oven/Range - Gas, Water Dispenser, Water Heater, Gas Water Heater
- Laundry: In Basement, Laundry Room
Features
- Ceiling Fan(s), Attic, Bar, Breakfast Area, Chair Railings, Crown Molding, Dining Area, Family Room Off Kitchen, Open Floorplan, Floor Plan - Traditional, Formal/Separate Dining Room, Eat-in Kitchen, Kitchen Island, Kitchen - Table Space, Primary Bath(s), Recessed Lighting, Upgraded Countertops, Walk-In Closet(s), Dry Wall
- Flooring: Carpet, Ceramic Tile, Hardwood, Luxury Vinyl, Vinyl, Wood
- Windows: Window Treatments, Skylight(s)
- Basement: Connecting Stairway,Partial,Full,Finished,Heated,Improved,Interior Entry,Exterior Entry,Sump Pump,Walk-Out Access,Windows
- Number of fireplaces: 1
- Fireplace features: Brick, Mantel(s), Wood Burning
Interior area
- Total structure area: 3,910
- Total interior livable area: 3,910 sqft
- Finished area above ground: 2,714
- Finished area below ground: 1,196
Property
Parking
- Total spaces: 3
- Parking features: Garage Faces Front, Garage Door Opener, Attached, Driveway, Detached
- Attached garage spaces: 3
- Has uncovered spaces: Yes
Accessibility
- Accessibility features: None
Features
- Levels: Three
- Stories: 3
- Patio & porch: Porch
- Pool features: None
Lot
- Size: 0.37 Acres
- Features: Suburban
Details
- Additional structures: Above Grade, Below Grade
- Parcel number: 1406523404
- Zoning: R12
- Special conditions: Standard
Construction
Type & style
- Home type: SingleFamily
- Architectural style: Colonial
- Property subtype: Single Family Residence
Materials
- Brick, Brick Front, Vinyl Siding
- Foundation: Other
- Roof: Architectural Shingle
Condition
- New construction: No
- Year built: 1991
Utilities & green energy
- Sewer: Public Sewer
- Water: Public
Community & HOA
Community
- Subdivision: None Available
HOA
- Has HOA: No
Location
- Region: Savage
Financial & listing details
- Price per square foot: $192/sqft
- Tax assessed value: $626,267
- Annual tax amount: $9,424
- Date on market: 5/14/2026
- Listing agreement: Exclusive Right To Sell
- Ownership: Fee Simple
Price history
| Date | Event | Price |
|---|---|---|
| 6/2/2026 | Sold | $750,000+3.4%$192/sqft |
Source:  Bright MLS #MDHW2067252 Report a problem Bright MLS #MDHW2067252 Report a problem | ||
| 5/18/2026 | Pending sale | $725,000$185/sqft |
Source: Bright MLS #MDHW2067252 Report a problem | ||
| 5/14/2026 | Listed for sale | $725,000$185/sqft |
Source: Bright MLS #MDHW2067252 Report a problem | ||
Public tax history
Tax history is unavailable.
Neighborhood: 20763
Nearby homes
- $750,0004 bd4 ba2.6k sqft8869 Cemetary Ln, Savage, MD 20763Sold
- $527,0002 bd1 ba800 sqft8865 Carrollton Ave, Savage, MD 20763Off Market
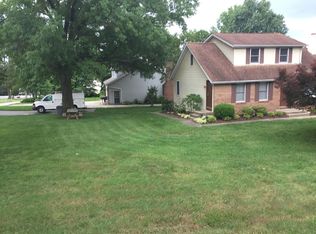
- $507,7004 bd2 ba2.2k sqft8865 Carrollton Ave STE A, Savage, MD 20763Off Market

- $--2 bd1 ba900 sqft8865 Carrollton Ave STE B, Savage, MD 20763Off Market

- $593,7003 bd3 ba1.8k sqft8875 Carrollton Ave, Savage, MD 20763Off Market
- $436,5003 bd2 ba1.9k sqft8868 Baltimore St, Savage, MD 20763Off Market
- $457,7004 bd3 ba1.9k sqft8864 Baltimore St, Savage, MD 20763Off Market
- $483,0003 bd4 ba1.2k sqft8872 Baltimore St, Savage, MD 20763Off Market
Nearby schools
GreatSchools rating
- 4/10Bollman Bridge Elementary SchoolGrades: PK-5Distance: 0.6 mi
- 6/10Patuxent Valley Middle SchoolGrades: 6-8Distance: 0.7 mi
- 5/10Guilford Park HighGrades: 9-10Distance: 1.4 mi
Schools provided by the listing agent
- Elementary: Bollman Bridge
- Middle: Patuxent Valley
- High: Guilford Park
- District: Howard County Public School System
Source: Bright MLS. This data may not be complete. We recommend contacting the local school district to confirm school assignments for this home.
Get a cash offer in 3 minutes
Find out how much your home could sell for in as little as 3 minutes with a no-obligation cash offer.
Estimated market value
$747,100
Get a cash offer in 3 minutes
Find out how much your home could sell for in as little as 3 minutes with a no-obligation cash offer.
Estimated market value
$747,100
- Maryland
- Howard County
- Savage
- 20763
- 8869 Cemetery Ln
