Welcome to this move in ready 5-bedroom, 3-bath home tucked quietly near the back of a cul-de-sac on a large private 1/3-acre lot.
This Santa Barbara model offers a RARE main-floor bedroom with a walk-in closet & built-ins. The spacious living room features vaulted ceilings & a cozy gas fireplace, light-filled dining room has direct access to the patio & backyard. The updated kitchen includes granite countertops and stainless steel appliances (2022) and opens to the family room with space for a breakfast nook. Main floor laundry and powder bath complete the freshly painted main level in 2026.
Upstairs, you’ll find 3 additional bedrooms, including the primary suite w/ vaulted ceilings, large windows, a walk-in closet, and an updated bath with dual vanities, granite counters, and a tiled shower. One secondary bedroom includes a built-in play nook-perfect for toys, shelving, or a creative play area.
The basement offers a non-conforming fifth bedroom, home office, or gym with an attached room ideal for a hobby area, office, or closet.
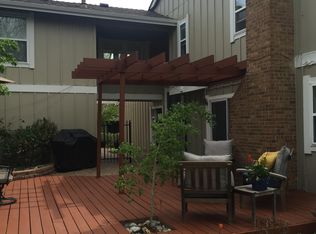
The south-facing driveway helps minimize snow shoveling. The backyard is a standout-professionally hardscaped/xeriscaped with drip irrigation, ornamental grasses, shrubs, and mature trees, along with grassy lawn areas that create a garden-like setting. Wraparound patios and walkways offer both function and charm, making the outdoor space ideal for relaxing or entertaining. BONUS-Custom two-level treehouse has composite decking, bench, solar lighting, and a slide. Garage offers built-in shelves/storage and 220 Volt outlet.
Enjoy walking distance to award-winning Willow Creek Elementary & all that the Willow Creek II offers, including 23+ acres of trails and greenbelts, 2 pools, 2 clubhouses, 6 tennis courts, & a full calendar of neighborhood events. Conveniently located near Park Meadows Mall, shopping, dining, and with easy access to I-25 and C-470. This home is a rare combination of lot size, layout, & neighborhood amenities
Sold for $880,000
$880,000
8869 E Mineral Place, Centennial, CO 80112
5beds
2,511sqft
Single Family Residence
Built in 1979
0.33 Acres Lot
$864,200 Zestimate®
$350/sqft
$3,625 Estimated rent
Home value
$864,200
$812,000 - $925,000
$3,625/mo
Zestimate® history
Owner options
List your home for rent
$3,625/mo
Rent Zestimate®
Find your next renter with Zillow Rental Manager. Plus, with online applications, you can quickly screen prospective tenants – for free.
$3,625/mo
Rent Zestimate®
Refinance and save
$5,230/mo
Est. payment
Refinancing to a lower rate could help reduce your monthly payments and save thousands over the life of the loan.
$5,230/mo
Est. payment
Explore your selling options
Work with a Zillow partner agent
Leverage their expertise and Zillow's premium Showcase listings to get your home seen by more buyers.
Get startedList with your own agent
Get your home in front of millions of buyers by listing it on Zillow.
Learn how to do itSell it yourself
Take full control of how buyers see your home on Zillow by listing For Sale by Owner (FSBO).
List your homeWhat's special
South-facing driveway
Zillow last checked:
Listing updated:
Listed by:
Juhi Johnson 303-257-1905 juhijohnson@remax.net,
RE/MAX Professionals
Bought with:
Kelly McLendon, 100070809
Coldwell Banker Realty 44
Source: REcolorado as distributed by MLS GRID,MLS#: 7629866
Facts & features
Interior
Bedrooms & bathrooms
- Bedrooms: 5
- Bathrooms: 3
- Full bathrooms: 1
- 3/4 bathrooms: 1
- 1/2 bathrooms: 1
- Main level bathrooms: 1
- Main level bedrooms: 1
Bedroom
- Description: Conforming Bedroom W/Walk In Closet. Great For Home Office Or Guests. Entire Main Floor Freshly Painted 2/2026
- Level: Main
Bedroom
- Description: A Sweet Cove-Style Area In The Bedroom, Works Beautifully As A Toy Zone Or Reading Nook
- Level: Upper
Bedroom
- Description: Secondary Bedroom With Murphy Bed
- Level: Upper
Bedroom
- Description: Light-Filled Room With Vaulted Ceilings And An Open Feel.
- Features: Primary Suite
- Level: Upper
Bedroom
- Description: Non-Conforming Bedroom With Adjoining Bonus Room That Works Well As A Closet Or Hobby Room
- Level: Basement
Bathroom
- Description: Updated Powder Room
- Level: Main
Bathroom
- Description: Updated With Dual Vanity And Shower
- Features: Primary Suite
- Level: Upper
Bathroom
- Description: Hallway Full Bath
- Level: Upper
Dining room
- Description: With Access To The Side Patio
- Level: Main
Family room
- Description: Lots Of Natural Light
- Level: Main
Kitchen
- Description: Updated With Stainless Steel Appliances, Reverse Osmosis Water Filtration System
- Level: Main
Laundry
- Description: Main Floor Laundry-Washer And Dryer Included
- Level: Main
Living room
- Description: Vaulted Ceilings And Gas Fireplace
- Level: Main
Heating
- Forced Air
Cooling
- Central Air
Appliances
- Included: Cooktop, Dishwasher, Disposal, Dryer, Electric Water Heater, Microwave, Oven, Refrigerator, Self Cleaning Oven, Washer
- Laundry: In Unit
Features
- Granite Counters, High Ceilings, Radon Mitigation System, Smart Thermostat, Smoke Free, Vaulted Ceiling(s), Walk-In Closet(s)
- Flooring: Carpet, Cork, Laminate, Vinyl
- Windows: Double Pane Windows, Window Coverings, Window Treatments
- Basement: Crawl Space,Finished,Partial,Sump Pump
- Number of fireplaces: 1
- Fireplace features: Gas, Living Room
Interior area
- Total structure area: 2,511
- Total interior livable area: 2,511 sqft
- Finished area above ground: 2,103
- Finished area below ground: 386
Property
Parking
- Total spaces: 2
- Parking features: Garage - Attached
- Attached garage spaces: 2
Features
- Levels: Two
- Stories: 2
- Patio & porch: Front Porch, Patio, Wrap Around
- Exterior features: Garden, Private Yard
- Fencing: Full
Lot
- Size: 0.33 Acres
- Features: Cul-De-Sac, Landscaped, Level, Many Trees, Sprinklers In Front, Sprinklers In Rear
Details
- Parcel number: 031928605
- Special conditions: Standard
Construction
Type & style
- Home type: SingleFamily
- Architectural style: A-Frame,Traditional
- Property subtype: Single Family Residence
Materials
- Wood Siding
- Foundation: Slab
- Roof: Composition
Condition
- Updated/Remodeled
- Year built: 1979
Details
- Builder model: Santa Barbara
- Builder name: Writer Homes
Utilities & green energy
- Electric: 110V, 220 Volts, 220 Volts in Garage
- Sewer: Public Sewer
- Water: Public
- Utilities for property: Cable Available, Electricity Connected, Internet Access (Wired), Natural Gas Available, Natural Gas Connected, Phone Available, Phone Connected
Community & HOA
Community
- Security: Carbon Monoxide Detector(s), Smart Locks, Smoke Detector(s), Video Doorbell
- Subdivision: Willow Creek
HOA
- Has HOA: Yes
- Amenities included: Clubhouse, Pool, Tennis Court(s)
- HOA fee: $125 monthly
- HOA name: Willow Creek 2 HOA
- HOA phone: 720-881-6319
Location
- Region: Centennial
Financial & listing details
- Price per square foot: $350/sqft
- Tax assessed value: $901,100
- Annual tax amount: $6,736
- Date on market: 2/27/2026
- Listing terms: 1031 Exchange,Cash,Conventional,FHA,Other,VA Loan
- Exclusions: Seller's Personal Property And Staging Items.
- Ownership: Individual
- Electric utility on property: Yes
- Road surface type: Paved
Price history
| Date | Event | Price |
|---|---|---|
| 4/2/2026 | Sold | $880,000$350/sqft |
Source:  REcolorado as distributed by MLS GRID #7629866 Report a problem REcolorado as distributed by MLS GRID #7629866 Report a problem | ||
| 3/4/2026 | Pending sale | $880,000$350/sqft |
Source: REcolorado as distributed by MLS GRID #7629866 Report a problem | ||
| 2/27/2026 | Listed for sale | $880,000-1.7%$350/sqft |
Source: REcolorado as distributed by MLS GRID #7629866 Report a problem | ||
| 5/3/2022 | Sold | $895,000+184.1%$356/sqft |
Source: YOUR CASTLE REAL ESTATE solds #6722642_80112 Report a problem | ||
| 6/19/2006 | Sold | $315,000+23%$125/sqft |
Source: Public Record Report a problem | ||
| 9/3/2002 | Sold | $256,000$102/sqft |
Source: Public Record Report a problem | ||
Public tax history
| Year | Property taxes | Tax assessment |
|---|---|---|
| 2025 | $6,097 +11.8% | $56,319 +0.1% |
| 2024 | $5,455 +41.1% | $56,240 -7.1% |
| 2023 | $3,865 -0.8% | $60,507 +62% |
| 2022 | $3,898 | $37,343 -2.8% |
| 2021 | -- | $38,417 +0.4% |
| 2020 | $3,913 +20% | $38,260 |
| 2019 | $3,261 | -- |
| 2018 | $3,261 +1% | $33,581 |
| 2017 | $3,228 | $33,581 -4.4% |
| 2016 | -- | $35,120 |
| 2015 | -- | $35,120 +29.9% |
| 2014 | $3,417 +19% | $27,040 +3.3% |
| 2013 | $2,872 | $26,180 |
| 2012 | -- | $26,180 |
| 2011 | $2,619 +2.5% | $26,180 -3% |
| 2010 | $2,555 -6.8% | $26,990 |
| 2009 | $2,740 | $26,990 -6% |
| 2008 | -- | $28,720 |
| 2007 | -- | $28,720 +22.6% |
| 2006 | -- | $23,434 |
| 2005 | -- | $23,434 -1.4% |
| 2002 | $2,014 +11.8% | $23,770 +19.9% |
| 2001 | $1,802 | $19,820 |
Find assessor info on the county website
Neighborhood: 80112
Nearby homes
- $---- bd-- ba-- sqft8869 E Mineral Pl, Englewood, CO 80112Off Market
- $1,022,0004 bd4 ba3.5k sqft8849 E Mineral Pl, Centennial, CO 80112Off Market
- $1,002,3003 bd2 ba3.4k sqft8889 E Mineral Pl, Centennial, CO 80112Off Market

- $804,2004 bd3 ba2.4k sqft8890 E Mineral Pl, Centennial, CO 80112Off Market
- $953,0004 bd4 ba2.4k sqft7971 S Xenia Ct, Centennial, CO 80112Off Market
- $979,7005 bd4 ba3.4k sqft8653 E Mineral Cir, Centennial, CO 80112Off Market
- $969,3004 bd3 ba3.9k sqft8663 E Mineral Cir, Centennial, CO 80112Off Market
- $852,5004 bd2 ba2.6k sqft7972 S Xenia Ct, Centennial, CO 80112Off Market
Nearby schools
GreatSchools rating
- 9/10Willow Creek Elementary SchoolGrades: PK-5Distance: 0.2 mi
- 8/10West Middle SchoolGrades: 6-8Distance: 4 mi
- 9/10Cherry Creek High SchoolGrades: 9-12Distance: 4 mi
Schools provided by the listing agent
- Elementary: Willow Creek
- Middle: West
- High: Cherry Creek
- District: Cherry Creek 5
Source: REcolorado as distributed by MLS GRID. This data may not be complete. We recommend contacting the local school district to confirm school assignments for this home.
Get a cash offer in 3 minutes
Find out how much your home could sell for in as little as 3 minutes with a no-obligation cash offer.
Estimated market value
$864,200
Get a cash offer in 3 minutes
Find out how much your home could sell for in as little as 3 minutes with a no-obligation cash offer.
Estimated market value
$864,200
- Colorado
- Arapahoe County
- Centennial
- 80112
- 8869 E Mineral Place
Nearby cities
Nearby zip codes
Other Centennial Topics
