This gorgeous, spacious, and thoughtfully designed home offers 4 bedrooms with a possible 5th bedroom or loft, and 3 full bathrooms, all set on a peaceful cul-de-sac with stunning wetland views and no neighbors behind or on one side. The highly functional floor plan includes a full bedroom and bathroom downstairs, perfect for guests, a home office, or multigenerational living. Step inside to a bright and inviting layout with a spacious living and dining area that flows seamlessly into the heart of the home. The open kitchen offers abundant cabinet and counter space and overlooks the family room, creating the perfect space for everyday living and entertaining. Cozy up by the fireplace and enjoy how effortlessly this home comes together. Step outside to your private backyard oasis featuring a beautiful, gated pool, perfect for entertaining and enjoying hot summer nights with family and friends. Additional highlights include a three-car garage, owned solar, energy-efficient windows installed in 2023, and a clear pest report, providing peace of mind and long-term savings. Located within walking distance to Laguna High School, parks, shopping, and the Wackford Aquatic Center, this home offers comfort, convenience, and tranquility. This home truly has it all perfect location, flexible layout, and priced to sell. Don't miss this incredible opportunity. Come take a look today.
Closed
$650,000
8869 Jessup Ct, Elk Grove, CA 95758
4beds
2,341sqft
Single Family Residence
Built in 2001
6,155 Square Feet Lot
$651,600 Zestimate®
$278/sqft
$3,603 Estimated rent
Home value
$651,600
$593,000 - $717,000
$3,603/mo
Zestimate® history
Owner options
List your home for rent
$3,603/mo
Rent Zestimate®
Find your next renter with Zillow Rental Manager. Plus, with online applications, you can quickly screen prospective tenants – for free.
$3,603/mo
Rent Zestimate®
Refinance and save
$4,156/mo
Est. payment
Refinancing to a lower rate could help reduce your monthly payments and save thousands over the life of the loan.
$4,156/mo
Est. payment
Explore your selling options
Work with a Zillow partner agent
Leverage their expertise and Zillow's premium Showcase listings to get your home seen by more buyers.
Get startedList with your own agent
Get your home in front of millions of buyers by listing it on Zillow.
Learn how to do itSell it yourself
Take full control of how buyers see your home on Zillow by listing For Sale by Owner (FSBO).
List your homeWhat's special
Three-car garagePrivate backyard oasisPeaceful cul-de-sacStunning wetland viewsBright and inviting layoutBeautiful gated pool
Zillow last checked:
Listing updated:
Listed by:
Kim Carlson DRE #01847324 916-595-9932,
eXp Realty of Northern California, Inc.
Bought with:
Non-MLS Office
Source: MetroList Services of CA,MLS#: 225153836Originating MLS: MetroList Services, Inc.
Facts & features
Interior
Bedrooms & bathrooms
- Bedrooms: 4
- Bathrooms: 3
- Full bathrooms: 3
Primary bathroom
- Features: Shower Stall(s), Double Vanity, Tub, Walk-In Closet(s)
Dining room
- Features: Dining/Living Combo
Kitchen
- Features: Kitchen/Family Combo, Tile Counters
Heating
- Central, Fireplace(s)
Cooling
- Ceiling Fan(s), Central Air
Appliances
- Included: Free-Standing Gas Range, Dishwasher, Disposal, Microwave, Free-Standing Gas Oven
- Laundry: Hookups Only, Inside, Inside Room
Features
- Flooring: Laminate, Tile
- Number of fireplaces: 1
- Fireplace features: Living Room, Family Room, Stone
Interior area
- Total interior livable area: 2,341 sqft
Property
Parking
- Total spaces: 3
- Parking features: Attached, Garage Door Opener, Garage Faces Front
- Attached garage spaces: 3
Features
- Stories: 2
- Has private pool: Yes
- Pool features: In Ground, Fenced
- Fencing: Back Yard
Lot
- Size: 6,155 Square Feet
- Features: Sprinklers In Front, Cul-De-Sac
Details
- Parcel number: 11612700220000
- Zoning description: RD5
- Special conditions: Standard
Construction
Type & style
- Home type: SingleFamily
- Architectural style: Other
- Property subtype: Single Family Residence
Materials
- Stucco, Wood
- Foundation: Slab
- Roof: Tile
Condition
- Year built: 2001
Utilities & green energy
- Sewer: Sewer in Street
- Water: Meter on Site
- Utilities for property: Public, Sewer In & Connected, Solar
Green energy
- Energy generation: Solar
Community & HOA
Location
- Region: Elk Grove
Financial & listing details
- Price per square foot: $278/sqft
- Tax assessed value: $441,016
- Annual tax amount: $5,062
- Date on market: 12/30/2025
Price history
| Date | Event | Price |
|---|---|---|
| 1/16/2026 | Sold | $650,000+1.6%$278/sqft |
Source: MetroList Services of CA #225153836 Report a problem | ||
| 1/8/2026 | Pending sale | $639,900$273/sqft |
Source: MetroList Services of CA #225153836 Report a problem | ||
| 12/30/2025 | Listed for sale | $639,900-4.5%$273/sqft |
Source: MetroList Services of CA #225153836 Report a problem | ||
| 12/3/2025 | Listing removed | $669,900$286/sqft |
Source: MetroList Services of CA #225112001 Report a problem | ||
| 9/10/2025 | Price change | $669,900-1.3%$286/sqft |
Source: MetroList Services of CA #225112001 Report a problem | ||
| 8/26/2025 | Listed for sale | $679,000+78.7%$290/sqft |
Source: MetroList Services of CA #225112001 Report a problem | ||
| 3/9/2021 | Listing removed | -- |
Source: Owner Report a problem | ||
| 11/21/2016 | Sold | $380,000-9.5%$162/sqft |
Source: Public Record Report a problem | ||
| 10/13/2016 | Listed for sale | $420,000+68%$179/sqft |
Source: Owner Report a problem | ||
| 5/10/2011 | Sold | $250,000+2.9%$107/sqft |
Source: MetroList Services of CA #11010499 Report a problem | ||
| 3/1/2011 | Pending sale | $242,900-42.1%$104/sqft |
Source: Fannie Mae #11010499 Report a problem | ||
| 2/22/2011 | Sold | $419,831+72.8%$179/sqft |
Source: Public Record Report a problem | ||
| 2/10/2011 | Listed for sale | $242,900-16.1%$104/sqft |
Source: foreclosure.com Report a problem | ||
| 1/16/2002 | Sold | $289,500$124/sqft |
Source: Public Record Report a problem | ||
Public tax history
| Year | Property taxes | Tax assessment |
|---|---|---|
| 2025 | $5,062 -0.3% | $441,016 +2% |
| 2024 | $5,076 +2.8% | $432,369 +2% |
| 2023 | $4,938 +1.7% | $423,893 +2% |
| 2022 | $4,855 +3.4% | $415,582 +2% |
| 2021 | $4,697 +1.5% | $407,435 +1% |
| 2020 | $4,629 +2% | $403,258 +2% |
| 2019 | $4,539 -39% | $395,352 +2% |
| 2018 | $7,446 +1.2% | $387,600 +2% |
| 2017 | $7,361 +138.5% | $380,000 +40.4% |
| 2016 | $3,087 -15.4% | $270,562 +1.5% |
| 2015 | $3,648 | $266,499 +2% |
| 2014 | $3,648 | $261,280 +0.5% |
| 2013 | -- | $260,100 +6.3% |
| 2012 | -- | $244,630 -2.1% |
| 2011 | -- | $250,000 -20.2% |
| 2010 | -- | $313,116 -10.2% |
| 2008 | -- | $348,840 +2% |
| 2007 | -- | $342,001 +2% |
| 2006 | -- | $335,296 +2% |
| 2005 | -- | $328,723 +2% |
| 2004 | -- | $322,278 +9.3% |
| 2003 | -- | $294,872 +749.2% |
| 2002 | -- | $34,722 +2% |
| 2001 | -- | $34,042 +84.8% |
| 2000 | -- | $18,420 |
Find assessor info on the county website
Neighborhood: North Laguna Creek
Nearby homes
- $589,9004 bd2 ba2.1k sqft8873 Jessup Ct, Elk Grove, CA 95758Off Market
- $595,1004 bd2 ba2.1k sqft8877 Jessup Ct, Elk Grove, CA 95758Off Market
- $673,3004 bd3 ba2.3k sqft8873 Monterey Oaks Dr, Elk Grove, CA 95758Off Market
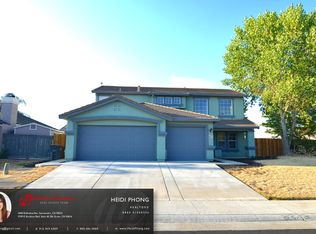
- $653,6004 bd3 ba2.3k sqft8881 Monterey Oaks Dr, Elk Grove, CA 95758Off Market
- $599,6004 bd2 ba2.1k sqft8868 Jessup Ct, Elk Grove, CA 95758Off Market
- $636,8005 bd2 ba1.9k sqft8865 Monterey Oaks Dr, Elk Grove, CA 95758Off Market
- $614,8004 bd2 ba2.1k sqft8885 Monterey Oaks Dr, Elk Grove, CA 95758Off Market
- $566,5004 bd2 ba1.8k sqft8884 Monterey Oaks Dr, Elk Grove, CA 95758Off Market
Nearby schools
GreatSchools rating
- 6/10John Ehrhardt Elementary SchoolGrades: K-6Distance: 0.9 mi
- 4/10Harriet G. Eddy Middle SchoolGrades: 7-8Distance: 1.1 mi
- 7/10Laguna Creek High SchoolGrades: 9-12Distance: 0.6 mi
Get a cash offer in 3 minutes
Find out how much your home could sell for in as little as 3 minutes with a no-obligation cash offer.
Estimated market value
$651,600
Get a cash offer in 3 minutes
Find out how much your home could sell for in as little as 3 minutes with a no-obligation cash offer.
Estimated market value
$651,600
Nearby cities
Nearby neighborhoods
Nearby zip codes
Other Elk Grove Topics
