Skip main navigation
Off market
  • $499,200

    8869 Teakwood Dr, Disputanta, VA 23842

    3beds
    2,816sqft
    Detached
    Built in 1985
    5.19 Acres Lot
    $499,200 Zestimate®
    $177/sqft
    $3,062 Estimated rent

    Home value

    $499,200

    $469,000 - $529,000

    $3,062/mo

    Zestimate® history
    Loading
    Loading...

    Owner options

    List your home for rent

    $3,062/mo

    Rent Zestimate®

    Find your next renter with Zillow Rental Manager. Plus, with online applications, you can quickly screen prospective tenants – for free.

    Learn more

    $3,062/mo

    Rent Zestimate®

    Refinance and save

    $2,956/mo

    Est. payment

    Refinancing to a lower rate could help reduce your monthly payments and save thousands over the life of the loan.

    See today's rates

    $2,956/mo

    Est. payment

    Explore your selling options

    Work with a Zillow partner agent

    Leverage their expertise and Zillow's premium Showcase listings to get your home seen by more buyers.

    Get started

    List with your own agent

    Get your home in front of millions of buyers by listing it on Zillow.

    Learn how to do it

    Sell it yourself

    Take full control of how buyers see your home on Zillow by listing For Sale by Owner (FSBO).

    List your home

    What's special

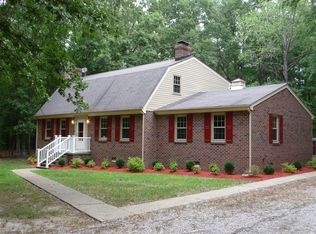
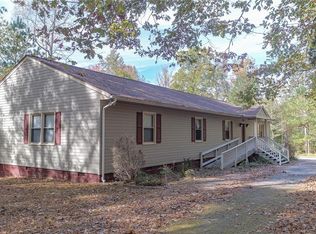
    One of a Kind totally gorgeous 2 story vinyl sided custom home on 5.19 acres - swim in your own salt-water pool, lounge out in the L'anai or on the patio by the pool, work in the workshop (used to be a one car garage-could be again). Gardener's or flower lover's delight with well established cutting garden. Enter the lovely foyer with its antique heart-pine floors and cathedral ceiling - your formal dining room w/crown molding and chair rail is to your right, from there, enter your well appointed, kitchen w/ceramic floors, granite counters, lots of cabinets, look from kitchen into brick floored "Florida" room that accesses rear yard/pool/patio. Full bath and office. Warm and welcoming living room has heart pine floors and brick-wood burning fireplace. Upstairs you will be greeted with spacious landing, laundry room w/tile floors, laundry sink and cabinets. Dream master suite is large and bright with a delightful, well appointed master bath w/built ins, jetted tub, granite countertops, ceramic tile floors and walk-in closet then access the morning room - There is so much more! This is a MUST SEE to appreciate this marvelous property!

    This property is off market, which means it's not currently listed for sale or rent on Zillow. This may be different from what's available on other websites or public sources.
    Facts & features

    Interior

    Bedrooms & bathrooms
    • Bedrooms: 3
    • Bathrooms: 3
    • Full bathrooms: 3
    • Main level bathrooms: 1
    Heating
    • Heat pump, Electric
    Cooling
    • Central
    Appliances
    • Included: Dishwasher, Microwave, Refrigerator
    • Laundry: Washer Hookup, Dryer Hookup
    Features
    • Walk-In Closet(s), Formal Dining Room, Soaking Tub, Countertops - Granite/Stone
    • Flooring: Tile, Carpet, Hardwood
    • Windows: Lead Glass Windows
    • Basement: Partially finished
    • Attic: Pull Down Stairs
    • Has fireplace: Yes
    • Fireplace features: Wood Burning, Brick
    Interior area
    • Structure area source: Per Tax
    • Total interior livable area: 2,816 sqft

    Property

    Parking
    • Parking features: Garage - Detached
    Features
    • Patio & porch: Patio, Rear Porch
    • Exterior features: Vinyl
    • Pool features: In Ground, Outdoor Pool, Private
    • Fencing: Partial, Decorative
    • Frontage length: 0.0000
    Lot
    • Size: 5.19 Acres
    • Features: Park Like
    Details
    • Additional structures: Pool House, Outbuilding
    • Parcel number: 38004000040
    • Zoning: A-1
    • Zoning description: A-1

    Construction

    Type & style
    • Home type: SingleFamily
    • Architectural style: Custom
    • Property subtype: Detached
    Materials
    • Wood
    • Foundation: Crawl/Raised
    • Roof: Composition
    Condition
    • Year built: 1985

    Utilities & green energy

    • Sewer: Conventional Septic
    • Water: Well

    Community & neighborhood

    Security
    • Security features: Security System
    Location
    • Region: Disputanta

    Other

    Other facts
    • Flooring: Wood, Tile-Ceramic, Carpet-Part
    • WaterSource: Well
    • Appliances: Dishwasher, Refrigerator, Microwave, Electric Water Heater, Electric Cooking, Smooth Top Cooking
    • FireplaceYN: true
    • Roof: Shingle, Composition, Dimensional
    • Heating: Electric, Heat Pump, 2 Zoned Heat
    • AssociationYN: 0
    • HeatingYN: true
    • CoolingYN: true
    • FireplaceFeatures: Wood Burning, Brick
    • PatioAndPorchFeatures: Patio, Rear Porch
    • FireplacesTotal: 1
    • RoomsTotal: 11
    • ConstructionMaterials: Frame, Vinyl Siding, Drywall
    • Cooling: Heat Pump, Attic Fan, 2 Zoned AC
    • PoolPrivateYN: True
    • Basement: Crawl Space
    • MainLevelBathrooms: 1
    • Fencing: Partial, Decorative
    • FarmLandAreaUnits: Square Feet
    • ParkingFeatures: Covered, Off Street, Unpaved
    • Zoning: A-1
    • PoolFeatures: In Ground, Outdoor Pool, Private
    • YearBuiltDetails: Actual
    • SecurityFeatures: Security System
    • OtherStructures: Pool House, Outbuilding
    • InteriorFeatures: Walk-In Closet(s), Formal Dining Room, Soaking Tub, Countertops - Granite/Stone
    • LaundryFeatures: Washer Hookup, Dryer Hookup
    • Attic: Pull Down Stairs
    • PropertySubType: Detached
    • ZoningDescription: A-1
    • FrontageLength: 0.0000
    • BuildingAreaSource: Per Tax
    • Sewer: Conventional Septic
    • ArchitecturalStyle: Custom
    • LotFeatures: Park Like
    • WindowFeatures: Lead Glass Windows
    • BelowGradeFinishedAreaSource: Per Tax
    • MlsStatus: Pending
    • TaxAnnualAmount: 2280.00

    Price history

    DateEventPrice
    3/26/2021Sold$370,000+2.8%$131/sqft
    Source: CVRMLS #2102209 Report a problem
    1/28/2021Pending sale$359,950$128/sqft
    Source: Parr & Abernathy Realty, Inc. #2102209 Report a problem
    1/25/2021Listed for sale$359,950$128/sqft
    Source: Parr & Abernathy Realty, Inc. #2102209 Report a problem

    Public tax history

    YearProperty taxesTax assessment
    2025$3,032 $369,700
    2024$3,032 $369,700
    2023$3,032 +12%$369,700 +17.5%
    2022$2,706 $314,700 +10.5%
    2021$2,706 +10.5%$284,700
    2020$2,448 +7.4%$284,700 +7.4%
    2019$2,280 +6.5%$265,100 +6.5%
    2018$2,141 $248,900
    2017-- $248,900 -0.4%
    2016$2,185 $249,900
    2014$2,185 $249,900
    2013-- $249,900
    2012-- $249,900 -1.7%
    2011-- $254,100 -5.9%
    2010-- $269,900
    2009-- --
    2007-- --
    2005$2,034 --
    2004-- --
    2003$1,616 +4.2%--
    2002$1,551 --
    2001$1,551 +14%--
    2000$1,361 $151,200

    Find assessor info on the county website

    Neighborhood: 23842

    Nearby schools

    GreatSchools rating
    Schools provided by the listing agent
    • Elementary: North
    • Middle: Moore
    • High: Prince George

    Source: The MLS. This data may not be complete. We recommend contacting the local school district to confirm school assignments for this home.

    Get a cash offer in 3 minutes
    Find out how much your home could sell for in as little as 3 minutes with a no-obligation cash offer.
    Estimated market value
    $499,200
    Get a cash offer in 3 minutes
    Find out how much your home could sell for in as little as 3 minutes with a no-obligation cash offer.
    Estimated market value
    $499,200