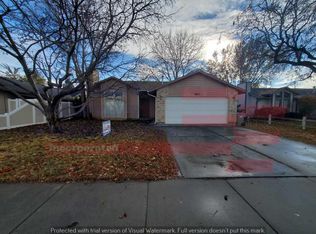
Adorable, move-in-ready West Bench charmer! This meticulously maintained home is tucked into a quiet neighborhood where pride of ownership shines. Conveniently located near schools, shopping, dining, and freeway access, it offers the perfect combination of comfort, convenience, and easy living. Step inside to a bright, open living space highlighted by vaulted ceilings, cozy brick fireplace, and an inviting floor plan. The kitchen features a breakfast bar perfect for casual meals, conversation, and entertaining. Thoughtful updates include fresh interior and exterior paint in 2024, new laminate flooring throughout in 2024, new stainless steel appliances, and roof replaced in 2014. Recently refreshed bathrooms add a clean, updated feel, while smart-home features—including Wi-Fi thermostats, Wi-Fi-controlled lighting, and a digital front door lock—provide modern convenience and peace of mind. Outside, relax beneath the covered patio surrounded by mature landscaping—the perfect spot for morning coffee, summer barbecues, or evenings with friends. The finished garage provides plenty of additional space for parking, storage, hobbies, or projects. Exceptionally well cared for and truly move-in ready, this West Boise Bench home is just waiting for its next owner. Come see why this charming home is so easy to fall in love with!
Pending
$427,000
8869 W Lancelot St, Boise, ID 83704
3beds
2baths
1,274sqft
Single Family Residence
Built in 1989
6,098 Square Feet Lot
$428,400 Zestimate®
$335/sqft
$-- HOA
What's special
Cozy brick fireplaceInviting floor planBright open living spaceRecently refreshed bathroomsNew stainless steel appliancesVaulted ceilings
- 11 days
- 812
- 54
Likely to sell faster than
Zillow last checked:
Listing updated:
Listed by:
Tracy Demarco Cell:208-982-9762,
Boise Premier Real Estate,
Trini Demarco 602-418-7014,
Boise Premier Real Estate
Source: IMLS,MLS#: 98998686
Facts & features
Interior
Bedrooms & bathrooms
- Bedrooms: 3
- Bathrooms: 2
- Main level bathrooms: 2
- Main level bedrooms: 3
Primary bedroom
- Level: Main
- Area: 169
- Dimensions: 13 x 13
Bedroom 2
- Level: Main
- Area: 120
- Dimensions: 12 x 10
Bedroom 3
- Level: Main
- Area: 130
- Dimensions: 13 x 10
Kitchen
- Level: Main
- Area: 182
- Dimensions: 14 x 13
Living room
- Level: Main
- Area: 280
- Dimensions: 20 x 14
Heating
- Forced Air, Natural Gas
Cooling
- Central Air
Appliances
- Included: Gas Water Heater, Dishwasher, Disposal, Microwave, Oven/Range Freestanding, Refrigerator
Features
- Bath-Master, Bed-Master Main Level, Walk-In Closet(s), Walk In Shower, Breakfast Bar, Pantry, Number of Baths Main Level: 2
- Flooring: Laminate
- Windows: Skylight(s)
- Has basement: No
- Number of fireplaces: 1
- Fireplace features: One
Interior area
- Total structure area: 1,274
- Total interior livable area: 1,274 sqft
- Finished area above ground: 1,274
Property
Parking
- Total spaces: 2
- Parking features: Attached
- Attached garage spaces: 2
Features
- Levels: One
- Patio & porch: Covered Patio/Deck
- Fencing: Full,Wood
Lot
- Size: 6,098 Square Feet
- Features: Standard Lot 6000-9999 SF, Garden, Auto Sprinkler System, Full Sprinkler System
Details
- Additional structures: Shed(s)
- Parcel number: R5457990240
Construction
Type & style
- Home type: SingleFamily
- Property subtype: Single Family Residence
Materials
- Brick, Frame
- Roof: Composition
Condition
- Year built: 1989
Utilities & green energy
- Water: Public
- Utilities for property: Sewer Connected
Community & HOA
Community
- Subdivision: Maplewood Sub
Location
- Region: Boise
Financial & listing details
- Price per square foot: $335/sqft
- Tax assessed value: $368,900
- Annual tax amount: $2,249
- Date on market: 8/26/2026
- Listing terms: Cash,FHA,VA Loan
- Ownership: Fee Simple
- Road surface type: Paved
Estimated market value
$428,400
$407,000 - $450,000
$2,121/mo
Price history
Price history is unavailable.
Public tax history
| Year | Property taxes | Tax assessment |
|---|---|---|
| 2025 | $2,343 -31.3% | $368,900 +4.9% |
| 2024 | $3,410 -2% | $351,800 -1.5% |
| 2023 | $3,481 +2.9% | $357,100 -11% |
| 2022 | $3,384 +16.3% | $401,300 +29.7% |
| 2021 | $2,909 -7.1% | $309,500 +26.4% |
| 2020 | $3,130 +5.4% | $244,900 +6.2% |
| 2019 | $2,971 +3.4% | $230,600 +17.9% |
| 2018 | $2,875 +9.9% | $195,600 +8.8% |
| 2017 | $2,615 | $179,800 +12.7% |
| 2016 | $2,615 | $159,600 +7.2% |
| 2015 | $2,615 +26% | $148,900 +51.6% |
| 2012 | $2,074 -8.4% | $98,200 -20.6% |
| 2011 | $2,264 +4.2% | $123,700 -2.3% |
| 2010 | $2,173 +1.4% | $126,600 -7% |
| 2009 | $2,143 +311.5% | $136,200 -12.6% |
| 2007 | $521 -21.7% | $155,900 +21.8% |
| 2006 | $665 +19.7% | $128,000 +28.4% |
| 2003 | $556 +10.8% | $99,700 +3.6% |
| 2002 | $501 -2.1% | $96,200 |
| 2001 | $512 | $96,200 |
Find assessor info on the county website
Monthly payment
Est. payment
Payment breakdown
Explore the cost of this home by adjusting the details. Changes won't be saved.Climate risks
Neighborhood: West Bench
Nearby schools
Schools provided by the listing agent
- Elementary: Valley View (Boise)
- Middle: Fairmont
- High: Capital
- District: Boise School District #1
Source: IMLS. This data may not be complete. We recommend contacting the local school district to confirm school assignments for this home.
Similar homes
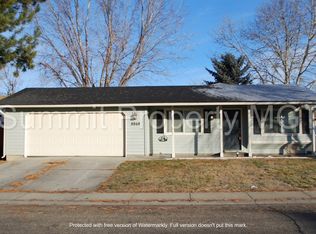
- $429,0003 bd2 ba1.1k sqft2230 N Constantine Ave, Boise, ID 83704Active
 MLS ID #98997506, Wendy Newton-huckabay, Windermere Real Estate Professionals. IMLS
 - $449,9003 bd2 ba1.5k sqft10321 W Macaw Ct, Boise, ID 83704Active
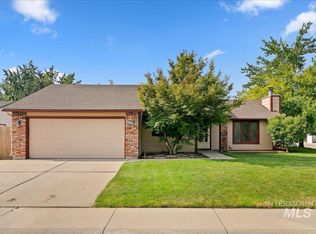 MLS ID #98994804, Joel Anderson, Keller Williams Realty Boise. IMLS
 - $449,9003 bd2 ba1.2k sqft11718 W Gabrielle Ct, Boise, ID 83713Active
 MLS ID #98998554, Katie Burford, Keller Williams Realty Boise. IMLS
 - $399,0003 bd2 ba999 sqft11741 W Aldershot St, Boise, ID 83709Active
 MLS ID #98998981, Alexandria Music, Realty ONE Group Professionals. IMLS
