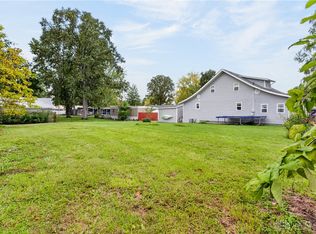
Completely updated and ready for its next chapter! This 2-bedroom, 1-bath home offers approximately 1,200 square feet of refreshed living space in the Orchard Island area of Lakeview. Extensive renovations include all-new electrical and plumbing, fresh paint, new flooring, a fully updated kitchen and a renovated bathroom. From the finishes you see to the improvements behind the walls, the work has been done for you. A 2-car attached garage provides convenient parking and additional storage. Located in the Indian Lake Local School District, this home is an inviting option for a year-round residence or weekend retreat. Schedule your showing and see the transformation! Updates include: • New electrical system and interior/exterior panels • New electric HVAC system • New plumbing and water heater • New well pumps, water softener, and purification system • New flooring, kitchen, bathrooms, appliances, windows, and siding • New garage door with automatic opener * Lot next door also for sale for $35k see additional listing.
For sale
$269,000
8869 Walnut St, Lakeview, OH 43331
2beds
1,200sqft
Single Family Residence
Built in 1957
9,121 Square Feet Lot
$256,800 Zestimate®
$224/sqft
$-- HOA
What's special
Fully updated kitchenRefreshed living spaceRenovated bathroomNew flooring
- 4 days
- 226
- 15
Zillow last checked:
Listing updated:
Listed by:
Gabrielle Lawson (937)416-4154,
Keller Williams Home Town Rlty
Source: DABR MLS,MLS#: 970442 Originating MLS: Dayton Area Board of REALTORS
Originating MLS: Dayton Area Board of REALTORSFacts & features
Interior
Bedrooms & bathrooms
- Bedrooms: 2
- Bathrooms: 1
- Full bathrooms: 1
- Main level bathrooms: 1
Bedroom
- Level: Main
- Dimensions: 12 x 11
Bedroom
- Level: Main
- Dimensions: 11 x 12
Kitchen
- Level: Main
- Dimensions: 11 x 10
Living room
- Level: Main
- Dimensions: 14 x 13
Utility room
- Level: Main
- Dimensions: 8 x 5
Heating
- Forced Air, Natural Gas
Cooling
- Central Air
Features
- Basement: Crawl Space
Interior area
- Total structure area: 1,200
- Total interior livable area: 1,200 sqft
Property
Parking
- Total spaces: 2
- Parking features: Attached, Garage, Two Car Garage
- Attached garage spaces: 2
Features
- Levels: One
- Stories: 1
Lot
- Size: 9,121 Square Feet
- Dimensions: 114 x 80
Details
- Parcel number: 510320604008000
- Zoning: Residential
- Zoning description: Residential
Construction
Type & style
- Home type: SingleFamily
- Property subtype: Single Family Residence
Materials
- Vinyl Siding
Condition
- Year built: 1957
Community & HOA
Community
- Subdivision: Orchard Island
HOA
- Has HOA: No
Location
- Region: Lakeview
Financial & listing details
- Price per square foot: $224/sqft
- Tax assessed value: $166,740
- Annual tax amount: $2,345
- Date on market: 10/5/2026
- Listing terms: Conventional,FHA,VA Loan
Estimated market value
$256,800
$244,000 - $270,000
$1,661/mo
Price history
| Date | Event | Price |
|---|---|---|
| 10/5/2026 | Listed for sale | $269,000+367.8%$224/sqft |
Source:  WRIST #1048920 Report a problem WRIST #1048920 Report a problem | ||
| 5/20/1991 | Sold | $57,500$48/sqft |
Source: Agent Provided Report a problem | ||
Public tax history
| Year | Property taxes | Tax assessment |
|---|---|---|
| 2025 | $2,345 +37.2% | $58,360 +52.1% |
| 2024 | $1,709 +2.2% | $38,380 |
| 2023 | $1,672 -7.1% | $38,380 |
| 2022 | $1,799 +34.4% | $38,380 +44.9% |
| 2021 | $1,339 -0.8% | $26,490 |
| 2020 | $1,350 +5.1% | $26,490 +2% |
| 2019 | $1,284 +1.2% | $25,960 |
| 2018 | $1,269 +7.3% | $25,960 +10% |
| 2016 | $1,183 +9.8% | $23,600 |
| 2014 | $1,078 +5.4% | $23,600 |
| 2013 | $1,023 -10.8% | $23,600 -8.6% |
| 2012 | $1,146 | $25,810 |
| 2011 | $1,146 -13% | $25,810 +0% |
| 2010 | $1,318 +9.3% | $25,806 |
| 2009 | $1,205 -9.3% | $25,806 |
| 2008 | $1,328 | $25,806 |
| 2007 | -- | -- |
| 2006 | -- | -- |
| 2004 | -- | -- |
Find assessor info on the county website
Monthly payment
Est. payment
Payment breakdown
Explore the cost of this home by adjusting the details. Changes won't be saved.Climate risks
Neighborhood: 43331
Nearby schools
Schools provided by the listing agent
- District: Indian Lake
Source: DABR MLS. This data may not be complete. We recommend contacting the local school district to confirm school assignments for this home.
Similar homes
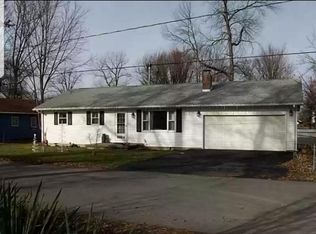
- $254,8983 bd2 ba1k sqft9631 Fairview Dr, Lakeview, OH 43331For Sale

 MLS ID #226034817, Gregery T Watson, Red 1 Realty. Columbus and Central Ohio Regional MLS
 - $229,9002 bd1 ba816 sqft8922 Court St, Lakeview, OH 43331For Sale
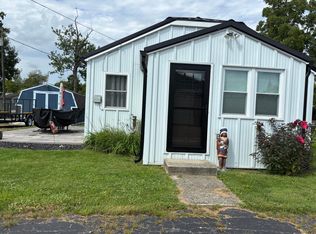
 MLS ID #1048359, Diane (Teri) P. Frymyer, Choice Properties Real Estate. WRIST
 - $289,9003 bd1 ba1.4k sqft470 S Main St, Lakeview, OH 43331For Sale
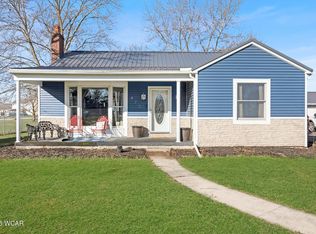
 MLS ID #309668, Bryn Daring-Stewart, Royer Realty LLC. WCAR OH
 - $265,0003 bd2 ba1.4k sqft11273 Bayview Ln, Lakeview, OH 43331For Sale
 MLS ID #1047202, Joan Hinterschied, Choice Properties Real Estate. WRIST
 - $199,0003 bd1 ba864 sqft9004 Walnut St, Lakeview, OH 43331For SaleMLS ID #1048094, Ryan Beelman, Key Realty. WRIST
- $249,0003 bd2 ba1k sqft11164 Newland Rd, Lakeview, OH 43331For SaleMLS ID #226024827, Lori S Newman, Key Realty. Columbus and Central Ohio Regional MLS
- $249,0003 bd2 ba1k sqft11164 Newland Dr, Lakeview, OH 43331For SaleMLS ID #1046856, Lori Newman, Key Realty. WRIST
- $264,9003 bd2 ba1.3k sqft210 White Oaks Ct, Russells Point, OH 43348For SaleMLS ID #1048482, Kyle Springs, Zimmerman Realty Ltd.. WRIST
- $249,5002 bd1 ba720 sqft9425 Buckeye Dr, Huntsville, OH 43324For SaleMLS ID #1048737, Julie Schrader, Zimmerman Realty, Ltd.. WRIST
- $259,0002 bd2 ba1.1k sqft241 Chase Ave #D3u, Russells Pt, OH 43348For SaleMLS ID #1044496, V. Michele Witham, Superior Plus. WRIST
- $249,9002 bd2 ba900 sqft11355 Cooper, Lakeview, OH 43331For SaleMLS ID #1047797, Zach Haney, Choice Properties Real Estate. WRIST
- $319,9003 bd1 ba1.3k sqft9885 Blackhawk Dr, Huntsville, OH 43324For SaleMLS ID #1047500, Scott Donnelly, Choice Properties Real Estate. WRIST
- $299,9002 bd1 ba1k sqft9421 Lakeshore Dr N, Huntsville, OH 43324For SaleMLS ID #225032662, Len D Finelli, Key Realty. Columbus and Central Ohio Regional MLS
- $299,0003 bd2 ba1.5k sqft0 S Walnut St, Belle Center, OH 43310For SaleMLS ID #1046331, Wendy Jackson, Choice Properties Real Estate. WRIST
- $299,0003 bd2 ba1.5k sqft0 S Walnut Is, Belle Center, OH 43310For SaleMLS ID #310561, Wendy Jackson, Choice Properties Real Estate, Inc.. WCAR OH
- $259,0002 bd2 ba1.1k sqft241 Chase Ave #3-D, Russells Pt, OH 43348For SaleMLS ID #309771, V. Michele Witham, Superior Plus Realtors. WCAR OH
- $239,9004 bd1 ba1.4k sqft8483 County Road 97, Belle Center, OH 43310For SaleMLS ID #1048466, Chelsey Bailey, Bell Hankins Realty Group, LLC. WRIST
- $262,0003 bd2 ba1.2k sqft760 Humble Dr, De Graff, OH 43318For SaleMLS ID #226029391, Chad E Long, Coldwell Banker Realty. Columbus and Central Ohio Regional MLS
- $274,0003 bd2 ba1.7k sqft406 E Edgewood St, Sidney, OH 45365For Sale
 MLS ID #970333, Donna M Hughes, Keller Williams Home Town Rlty. DABR MLS
 - $399,9002 bd1 ba780 sqft11170 Cherokee Dr, Lakeview, OH 43331For SaleMLS ID #1046209, Julie Schrader, Zimmerman Realty, Ltd.. WRIST
