Rentals allowed- sale contingent upon seller finding house of choice. Rare Find, upper level condo on Forest Lake. Enjoy lake life, with ease. This condo offers plenty of amenities including: Shared Dock, (private boat slips available for 500.00/ year) Firepits, Gazebo, Sprawling, sandy, beachy lake front access, in addition to a heated inground swimming pool. Great for a Summer getaway, or year-round living. Boat over to downtown Forest Lake and grab a bite to eat, listen to live bands, and don't forget to take advantage of the Forest Lake 4th of July festivities. So much to do on this lake- Fishing is also spectacular- Condo offers panoramic, gorgeous views of the Lake. Sip your coffee in the morning and take in the breathtaking views from your 3 season porch. Plenty of room for Guests in this 3 bedroom, 2 bath Condo with over 1500 fsf. Including in unit Laundry- Maintenance Free Lake Living- Act fast, these condos do not come available often.
Closed
$404,000
887 8th Ave SE #D, Forest Lake, MN 55025
3beds
1,536sqft
Low Rise
Built in 1984
-- sqft lot
$415,800 Zestimate®
$263/sqft
$2,167 Estimated rent
Home value
$415,800
$391,000 - $441,000
$2,167/mo
Zestimate® history
Owner options
List your home for rent
$2,167/mo
Rent Zestimate®
Find your next renter with Zillow Rental Manager. Plus, with online applications, you can quickly screen prospective tenants – for free.
$2,167/mo
Rent Zestimate®
Refinance and save
$2,925/mo
Est. payment
Refinancing to a lower rate could help reduce your monthly payments and save thousands over the life of the loan.
$2,925/mo
Est. payment
Explore your selling options
Work with a Zillow partner agent
Leverage their expertise and Zillow's premium Showcase listings to get your home seen by more buyers.
Get startedList with your own agent
Get your home in front of millions of buyers by listing it on Zillow.
Learn how to do itSell it yourself
Take full control of how buyers see your home on Zillow by listing For Sale by Owner (FSBO).
List your homeWhat's special
Upper level condoShared dock
Zillow last checked:
Listing updated:
Listed by:
Kim K. Vetter 763-226-6172,
RE/MAX Advantage Plus
Bought with:
Kim K. Vetter
RE/MAX Advantage Plus
Source: NorthstarMLS as distributed by MLS GRID,MLS#: 6488537
Facts & features
Interior
Bedrooms & bathrooms
- Bedrooms: 3
- Bathrooms: 2
- Full bathrooms: 1
- 3/4 bathrooms: 1
Bedroom
- Level: Main
- Area: 176 Square Feet
- Dimensions: 16X11
Bedroom 2
- Level: Main
- Area: 121 Square Feet
- Dimensions: 11X11
Bedroom 3
- Level: Main
- Area: 121 Square Feet
- Dimensions: 11X11
Dining room
- Level: Main
- Area: 200 Square Feet
- Dimensions: 20X10
Kitchen
- Level: Main
- Area: 100 Square Feet
- Dimensions: 10X10
Laundry
- Level: Main
- Area: 40 Square Feet
- Dimensions: 5X8
Living room
- Level: Main
- Area: 272 Square Feet
- Dimensions: 17X16
Screened porch
- Level: Main
- Area: 84 Square Feet
- Dimensions: 14X6
Heating
- Forced Air
Cooling
- Central Air
Appliances
- Included: Cooktop, Dishwasher, Disposal, Dryer, Exhaust Fan, Gas Water Heater, Microwave, Range, Refrigerator, Washer
- Laundry: Laundry Room, In Unit
Features
- Basement: None
- Has fireplace: No
Interior area
- Total structure area: 1,536
- Total interior livable area: 1,536 sqft
- Finished area above ground: 1,536
- Finished area below ground: 0
Property
Parking
- Total spaces: 1
- Parking features: Attached, Asphalt, Garage Door Opener, Guest
- Attached garage spaces: 1
- Has uncovered spaces: Yes
Accessibility
- Accessibility features: None
Features
- Levels: Two
- Stories: 2
- Patio & porch: Enclosed, Glass Enclosed, Screened
- Has private pool: Yes
- Pool features: In Ground, Heated, Outdoor Pool, Shared
- Has view: Yes
- View description: Panoramic, Lake
- Has water view: Yes
- Water view: Lake
- Waterfront features: Association Access, Dock, Lake Front, Lake View, Shared, Lake Bottom(Sand)
Details
- Foundation area: 1536
- Parcel number: 0903221310008
- Zoning description: Residential-Single Family
Construction
Type & style
- Home type: Condo
- Property subtype: Low Rise
- Attached to another structure: Yes
Materials
- Roof: Asphalt
Condition
- New construction: No
- Year built: 1984
Utilities & green energy
- Gas: Natural Gas
- Sewer: City Sewer/Connected
- Water: City Water/Connected
Community & HOA
Community
- Subdivision: Condo 50 Lakeside Woods
HOA
- Has HOA: Yes
- Amenities included: Beach Access, Boat Slip, Deck, Boat Dock, In-Ground Sprinkler System, Security Building
- Services included: Beach Access, Maintenance Structure, Dock, Hazard Insurance, Lawn Care, Maintenance Grounds, Professional Mgmt, Sanitation, Shared Amenities, Snow Removal
- HOA fee: $395 monthly
- HOA name: Property Care- Gina Brama
- HOA phone: 651-554-9949
Location
- Region: Forest Lake
Financial & listing details
- Price per square foot: $263/sqft
- Tax assessed value: $412,700
- Annual tax amount: $4,012
- Date on market: 4/6/2024
- Cumulative days on market: 45 days
Price history
| Date | Event | Price |
|---|---|---|
| 5/16/2024 | Sold | $404,000-1.5%$263/sqft |
Source:  NorthstarMLS as distributed by MLS GRID #6488537 Report a problem NorthstarMLS as distributed by MLS GRID #6488537 Report a problem | ||
| 4/6/2024 | Pending sale | $410,000$267/sqft |
Source: NorthstarMLS as distributed by MLS GRID #6488537 Report a problem | ||
| 4/1/2024 | Listing removed | -- |
Source: NorthstarMLS as distributed by MLS GRID #6488537 Report a problem | ||
| 2/15/2024 | Listed for sale | $410,000+13.9%$267/sqft |
Source: NorthstarMLS as distributed by MLS GRID #6488537 Report a problem | ||
| 7/9/2021 | Sold | $360,000+0.3%$234/sqft |
Source: NorthstarMLS as distributed by MLS GRID #5746935 Report a problem | ||
| 5/7/2021 | Pending sale | $359,000$234/sqft |
Source: NorthstarMLS as distributed by MLS GRID #5746935 Report a problem | ||
| 4/27/2021 | Listed for sale | $359,000+8.8%$234/sqft |
Source: NorthstarMLS as distributed by MLS GRID #5746935 Report a problem | ||
| 8/28/2017 | Listing removed | $329,900$215/sqft |
Source: Edina Realty, Inc., a Berkshire Hathaway affiliate #4847700 Report a problem | ||
| 6/27/2017 | Listed for sale | $329,900+13.8%$215/sqft |
Source: Edina Realty, Inc., a Berkshire Hathaway affiliate #4847700 Report a problem | ||
| 10/27/2015 | Sold | $290,000-3.3%$189/sqft |
Source: NorthstarMLS as distributed by MLS GRID #4593882 Report a problem | ||
| 6/15/2015 | Pending sale | $300,000+3.4%$195/sqft |
Source: Edina Realty, Inc., a Berkshire Hathaway affiliate #4593882 Report a problem | ||
| 6/14/2015 | Sold | $290,000-3.3%$189/sqft |
Source: Agent Provided Report a problem | ||
| 5/5/2015 | Listed for sale | $300,000+900%$195/sqft |
Source: Edina Realty, Inc., a Berkshire Hathaway affiliate #4593882 Report a problem | ||
| 7/8/1997 | Sold | $30,000$20/sqft |
Source: Public Record Report a problem | ||
Public tax history
| Year | Property taxes | Tax assessment |
|---|---|---|
| 2025 | $4,432 +7.5% | $403,300 +0.7% |
| 2024 | $4,124 +2.8% | $400,300 +2.1% |
| 2023 | $4,012 +9% | $392,100 +26.3% |
| 2022 | $3,682 +0.4% | $310,400 -2.7% |
| 2021 | $3,666 -1.9% | $318,900 +1.3% |
| 2020 | $3,738 | $314,700 |
| 2019 | $3,738 | $314,700 +2.3% |
| 2018 | $3,738 +0.3% | $307,700 +2.3% |
| 2017 | $3,728 +6.6% | $300,900 +19.1% |
| 2016 | $3,496 +35.5% | $252,700 +31.7% |
| 2015 | $2,580 | $191,900 +2.4% |
| 2013 | $2,580 +2.8% | $187,400 +0.9% |
| 2012 | $2,510 | $185,700 -16.8% |
| 2011 | $2,510 -3.5% | $223,200 -22.8% |
| 2010 | $2,600 +5.3% | $289,000 |
| 2009 | $2,468 -9.9% | -- |
| 2008 | $2,738 +18.9% | -- |
| 2007 | $2,302 +6.3% | -- |
| 2006 | $2,166 +14.4% | -- |
| 2005 | $1,893 +7.9% | -- |
| 2004 | $1,755 +1.4% | -- |
| 2003 | $1,731 +6.2% | -- |
| 2002 | $1,630 -20.5% | -- |
| 2001 | $2,050 | -- |
Find assessor info on the county website
Neighborhood: 55025
Nearby homes
- $441,9002 bd2 ba1.5k sqft821 8th Ave SE, Forest Lake, MN 55025Off Market
- $490,7003 bd3 ba2.1k sqft823 8th Ave SE, Forest Lake, MN 55025Off Market
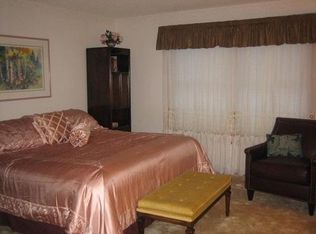
- $476,7003 bd3 ba2.4k sqft825 8th Ave SE, Forest Lake, MN 55025Off Market
- $410,6002 bd2 ba1.5k sqft827 8th Ave SE, Forest Lake, MN 55025Off Market
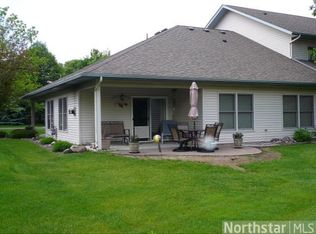
- $379,4703 bd3 ba2.2k sqft855 8th Ave SE, Forest Lake, MN 55025Sold
- $435,7002 bd2 ba1.5k sqft851 8th Ave SE, Forest Lake, MN 55025Off Market
- $475,6003 bd3 ba2.2k sqft853 8th Ave SE, Forest Lake, MN 55025Off Market
- $423,1002 bd2 ba1.4k sqft857 8th Ave SE, Forest Lake, MN 55025Off Market
Nearby schools
GreatSchools rating
- 6/10Forest Lake Elementary SchoolGrades: 4-6Distance: 0.8 mi
- 7/10Forest Lake Area Middle SchoolGrades: 7-8Distance: 0.8 mi
- 7/10Forest Lake Senior High SchoolGrades: 9-12Distance: 1.1 mi
Get a cash offer in 3 minutes
Find out how much your home could sell for in as little as 3 minutes with a no-obligation cash offer.
Estimated market value
$415,800
Get a cash offer in 3 minutes
Find out how much your home could sell for in as little as 3 minutes with a no-obligation cash offer.
Estimated market value
$415,800
- Minnesota
- Washington County
- Forest Lake
- 55025
- 887 8th Ave SE Unit D
Nearby cities
Nearby zip codes
Other Forest Lake Topics
