Skip main navigation
Closed
  • $2,401,000

    887 Ash St, Winnetka, IL 60093

    4beds
    3,045sqft
    Single Family Residence
    Built in 2013
    9,347 Square Feet Lot
    $2,402,200 Zestimate®
    $789/sqft
    $5,903 Estimated rent

    Home value

    $2,402,200

    $2.19M - $2.64M

    $5,903/mo

    Zestimate® history
    Loading
    Loading...

    Owner options

    List your home for rent

    $5,903/mo

    Rent Zestimate®

    Find your next renter with Zillow Rental Manager. Plus, with online applications, you can quickly screen prospective tenants – for free.

    Learn more

    $5,903/mo

    Rent Zestimate®

    Refinance and save

    $14,132/mo

    Est. payment

    Refinancing to a lower rate could help reduce your monthly payments and save thousands over the life of the loan.

    See today's rates

    $14,132/mo

    Est. payment

    Explore your selling options

    Work with a Zillow partner agent

    Leverage their expertise and Zillow's premium Showcase listings to get your home seen by more buyers.

    Get started

    List with your own agent

    Get your home in front of millions of buyers by listing it on Zillow.

    Learn how to do it

    Sell it yourself

    Take full control of how buyers see your home on Zillow by listing For Sale by Owner (FSBO).

    List your home

    What's special

    Visual comfort lightingOversized islandArtistic tile marble backsplashNew french doorsOversized two car garageElegant white kitchenHigh end appliances
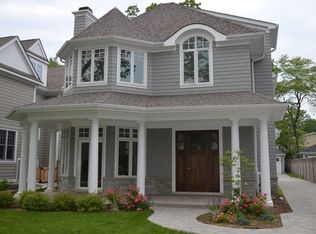
    An inviting front porch welcomes you to this custom home designed by Reynolds Architecture. Fresh interiors with designer finishes and details create the feel of this curated residence, reflecting a modern sensibility and balance of casual and formal living. The foyer showcases herringbone hardwood floors leading to all first floor rooms. Custom cabinetry lines the hall adjacent to the elegant white kitchen, which features an oversized island, new marble counters, Artistic Tile marble backsplash, Visual Comfort lighting, high end appliances, dining area and new French doors. The adjoining great room features a fireplace and wall of built-ins beneath a coffered ceiling and opens to the sun room featuring new Marvin windows overlooking the professionally landscaped yard, pond and patio. An elegant dining room provides ample space for entertaining. An unexpected upgrade is the elevator servicing all three levels offering a rare and genuine alternative to one floor living, without sacrificing scale or architectural interest. A convenient powder room and mud room with a walk-in closet complete the first floor. The second floor includes a spacious primary suite featuring an oversized walk-in custom closet. The primary spa bath with two separate vanities, separate shower, tub and heated floor offers an ideal retreat. Two additional generously sized bedrooms share the hall bath, one ensuite and one accessed from the hall. Additionally there is a bright second floor laundry room that offers abundant counter space, and a walk-in linen closet. The impressive lower level offers a fourth bedroom, an exercise room and a stunning family room with a wall of built-ins and huge windows. This home offers a fenced, professionally landscaped yard and pond, along with an oversized two car garage. Well scaled rooms and nine foot ceilings create a generous sense of space and ease, while extensive millwork, coffered ceilings, and custom trim work reflect a level of craftsmanship rarely found in newer construction. Thoughtful finishes are woven throughout, warm and refined, resulting in interiors that are both livable and quietly elevated. All this in a fabulous tree street location just a few blocks to restaurants, shops, train and schools.

    Zillow last checked:

    Listing updated:

    Listed by:

    Howard Meyers (847)778-1394,

    Compass,

    Susan Meyers, GRI,SRES 847-778-1395,

    Compass

    Bought with:

    Katie Hackett

    @properties Christie's International Real Estate

    Source: MRED as distributed by MLS GRID,MLS#: 12748077MLS Logo

    Facts & features

    Interior

    Bedrooms & bathrooms
    • Bedrooms: 4
    • Bathrooms: 4
    • Full bathrooms: 3
    • 1/2 bathrooms: 1
    Rooms
    • Room types: Great Room, Foyer, Mud Room, Sun Room, Exercise Room, Utility Room-Lower Level
    Primary bedroom
    • Features: Flooring (Carpet), Bathroom (Full)
    • Level: Second
    • Area: 342 Square Feet
    • Dimensions: 19X18
    Bedroom 2
    • Features: Flooring (Carpet)
    • Level: Second
    • Area: 210 Square Feet
    • Dimensions: 15X14
    Bedroom 3
    • Features: Flooring (Carpet)
    • Level: Second
    • Area: 182 Square Feet
    • Dimensions: 14X13
    Bedroom 4
    • Features: Flooring (Carpet)
    • Level: Basement
    • Area: 180 Square Feet
    • Dimensions: 15X12
    Dining room
    • Features: Flooring (Hardwood)
    • Level: Main
    • Area: 210 Square Feet
    • Dimensions: 15X14
    Exercise room
    • Features: Flooring (Carpet)
    • Level: Basement
    • Area: 294 Square Feet
    • Dimensions: 21X14
    Family room
    • Features: Flooring (Hardwood)
    • Level: Main
    • Area: 342 Square Feet
    • Dimensions: 19X18
    Foyer
    • Features: Flooring (Hardwood)
    • Level: Main
    • Area: 98 Square Feet
    • Dimensions: 14X7
    Great room
    • Features: Flooring (Hardwood)
    • Level: Basement
    • Area: 306 Square Feet
    • Dimensions: 18X17
    Kitchen
    • Features: Kitchen (Eating Area-Table Space, Island), Flooring (Hardwood)
    • Level: Main
    • Area: 336 Square Feet
    • Dimensions: 24X14
    Laundry
    • Features: Flooring (Ceramic Tile)
    • Level: Second
    • Area: 126 Square Feet
    • Dimensions: 18X7
    Mud room
    • Features: Flooring (Ceramic Tile)
    • Level: Main
    • Area: 64 Square Feet
    • Dimensions: 8X8
    Sun room
    • Features: Flooring (Stone)
    • Level: Main
    • Area: 168 Square Feet
    • Dimensions: 14X12
    Other
    • Level: Basement
    • Area: 105 Square Feet
    • Dimensions: 15X7
    Heating
    • Natural Gas, Forced Air, Radiant, Zoned, Radiant Floor
    Cooling
    • Central Air, Zoned
    Appliances
    • Included: Range, Microwave, Dishwasher, High End Refrigerator, Washer, Dryer, Disposal, Wine Refrigerator, Oven
    • Laundry: Upper Level
    Features
    • Elevator, High Ceilings, Coffered Ceiling(s)
    • Flooring: Hardwood
    • Windows: Skylight(s)
    • Basement: Finished,Full
    • Number of fireplaces: 1
    • Fireplace features: Family Room
    Interior area
    • Total structure area: 4,437
    • Total interior livable area: 3,045 sqft
    • Finished area below ground: 1,195

    Property

    Parking
    • Total spaces: 2
    • Parking features: Garage Door Opener, Yes, Garage Owned, Detached, Garage
    • Garage spaces: 2
    • Has uncovered spaces: Yes
    Accessibility
    • Accessibility features: No Disability Access
    Features
    • Stories: 2
    • Patio & porch: Patio, Porch
    • Fencing: Fenced
    • Waterfront features: Pond
    Lot
    • Size: 9,347 Square Feet
    • Dimensions: 50 X 187
    • Features: Landscaped
    Details
    • Parcel number: 05202200320000
    • Special conditions: List Broker Must Accompany
    • Other equipment: Ceiling Fan(s), Sump Pump, Sprinkler-Lawn, Backup Sump Pump;, Generator

    Construction

    Type & style
    • Home type: SingleFamily
    • Architectural style: Traditional
    • Property subtype: Single Family Residence
    Materials
    • Fiber Cement
    • Foundation: Concrete Perimeter
    • Roof: Asphalt
    Condition
    • New construction: No
    • Year built: 2013

    Utilities & green energy

    • Electric: 200+ Amp Service
    • Sewer: Public Sewer
    • Water: Lake Michigan, Public

    Community & HOA

    Community
    • Features: Park, Curbs, Sidewalks
    HOA
    • Services included: None
    Location
    • Region: Winnetka

    Financial & listing details

    • Price per square foot: $789/sqft
    • Tax assessed value: $1,308,280
    • Annual tax amount: $32,478
    • Date on market: 9/5/2026
    • Listing terms: Cash
    • Ownership: Fee Simple

    Price history

    DateEventPrice
    9/25/2026Sold$2,401,000+23.1%$789/sqft
    Source: MRED as distributed by MLS GRID #12748077 Report a problem
    9/17/2026Pending sale$1,950,000$640/sqft
    Source: MRED as distributed by MLS GRID #12748077 Report a problem
    9/11/2026Contingent$1,950,000$640/sqft
    Source: MRED as distributed by MLS GRID #12748077 Report a problem
    9/5/2026Listed for sale$1,950,000+54.8%$640/sqft
    Source: MRED as distributed by MLS GRID #12748077 Report a problem
    12/6/2018Sold$1,260,000-2.7%$414/sqft
    Source: MRED as distributed by MLS GRID #10094607 Report a problem
    10/3/2018Pending sale$1,295,000$425/sqft
    Source: Coldwell Banker Residential Brokerage - Winnetka #10094607 Report a problem
    9/26/2018Price change$1,295,000-4%$425/sqft
    Source: Coldwell Banker Residential Brokerage - Winnetka #10094607 Report a problem
    7/30/2018Listed for sale$1,349,000+115.8%$443/sqft
    Source: Coldwell Banker Residential #10034732 Report a problem
    11/22/2011Sold$625,000-0.6%$205/sqft
    Source: Public Record Report a problem
    7/1/2011Listing removed$629,000$207/sqft
    Source: kale realty #07538470 Report a problem
    2/26/2011Listed for sale$629,000+14.4%$207/sqft
    Source: kale realty #07538470 Report a problem
    1/12/2004Sold$550,000$181/sqft
    Source: Public Record Report a problem

    Public tax history

    YearProperty taxesTax assessment
    2024$30,752 +4%$130,828 +0%
    2023$29,561 -7.5%$130,827 -12.7%
    2022$31,971 +24.1%$149,907 +46.1%
    2021$25,765 +1.4%$102,609
    2020$25,413 -4%$102,609 -12.3%
    2019$26,468 -12.4%$116,934 -9.6%
    2018$30,211 -13.4%$129,389 -13.8%
    2017$34,890 +6.8%$150,096
    2016$32,678 -6.9%$150,096 +5.2%
    2015$35,088 +2.2%$142,614
    2014$34,335 +1107%$142,614 +1051.2%
    2013$2,845 -80.5%$12,388 -81.5%
    2012$14,611 +19.1%$66,837
    2010$12,266 +5.5%$66,837 -7.9%
    2009$11,625 -4.4%$72,562 -5%
    2008$12,158 +11.3%$76,381 +27.4%
    2006$10,925 +1.8%$59,934
    2005$10,727 +3.1%$59,934
    2004$10,402 +12%$59,934 +27.1%
    2003$9,289 +7.9%$47,159
    2002$8,610 +25.4%$47,159
    2001$6,866 +3%$47,159 +33%
    2000$6,663 $35,459
    1999$6,663 $35,459
    Find assessor info on the county website

    Neighborhood: 60093

    Nearby schools

    GreatSchools rating
    Schools provided by the listing agent
    • Elementary: Crow Island Elementary School
    • Middle: Carleton W Washburne School
    • High: New Trier Twp H.S. Northfield/Wi
    • District: 36

    Source: MRED as distributed by MLS GRID. This data may not be complete. We recommend contacting the local school district to confirm school assignments for this home.

    Get a cash offer in 3 minutes
    Find out how much your home could sell for in as little as 3 minutes with a no-obligation cash offer.
    Estimated market value
    $2,402,200
    Get a cash offer in 3 minutes
    Find out how much your home could sell for in as little as 3 minutes with a no-obligation cash offer.
    Estimated market value
    $2,402,200