Skip main navigation
Off market
  • $457,500

    887 Bear Gulch Rd, Richmondville, NY 12149

    3beds
    2,206sqft
    SingleFamily
    Built in 2006
    4.34 Acres Lot
    $457,500 Zestimate®
    $207/sqft
    $2,663 Estimated rent

    Home value

    $457,500

    $425,000 - $494,000

    $2,663/mo

    Zestimate® history
    Loading
    Loading...

    Owner options

    List your home for rent

    $2,663/mo

    Rent Zestimate®

    Find your next renter with Zillow Rental Manager. Plus, with online applications, you can quickly screen prospective tenants – for free.

    Learn more

    $2,663/mo

    Rent Zestimate®

    Refinance and save

    $3,256/mo

    Est. payment

    Refinancing to a lower rate could help reduce your monthly payments and save thousands over the life of the loan.

    See today's rates

    $3,256/mo

    Est. payment

    Explore your selling options

    Work with a Zillow partner agent

    Leverage their expertise and Zillow's premium Showcase listings to get your home seen by more buyers.

    Get started

    List with your own agent

    Get your home in front of millions of buyers by listing it on Zillow.

    Learn how to do it

    Sell it yourself

    Take full control of how buyers see your home on Zillow by listing For Sale by Owner (FSBO).

    List your home

    What's special

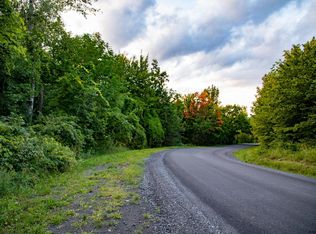
    One-of-a-kind custom home w/ breathtaking views & privacy. Cook's kitchen w/ corian counters & breakfast nook. Formal dr & lr w/ fp & wood floors. Huge master suite w/ Jacuzzi tub & shower. Sunny family room w/ vaulted ceiling & fp. Extremely well-built w/ 10" walls w/ concrete insulated forms. 5 zone radiant heat. Reasonable electric rates. Entertain outside on patio overlooking landscaped 4.34 a. Motivated sellers will waive tax reimbursements for qualified buyer & offer 1 year home warranty. You can't miss!

    This property is off market, which means it's not currently listed for sale or rent on Zillow. This may be different from what's available on other websites or public sources.

    Facts & features

    Interior

    Bedrooms & bathrooms
    • Bedrooms: 3
    • Bathrooms: 2
    • Full bathrooms: 2
    Heating
    • Radiant, Electric
    Cooling
    • None
    Appliances
    • Included: Dishwasher, Dryer, Microwave, Range / Oven, Refrigerator, Washer
    • Laundry: Laundry Room, 1st Floor
    Features
    • Walk-In Closet(s), Vaulted Ceiling(s), Storage, Crown Molding, Built-In Cabinets
    • Flooring: Carpet, Hardwood, Laminate
    • Basement: Full
    • Attic: Storage, Walk-up
    • Has fireplace: Yes
    Interior area
    • Total interior livable area: 2,206 sqft
    • Finished area below ground: 2206

    Property

    Parking
    • Parking features: Garage - Attached
    Features
    • Patio & porch: Patio, Porch
    • Exterior features: Cement / Concrete
    Lot
    • Size: 4.34 Acres
    • Features: Level, Views, Landscaped
    • Topography: Level
    Details
    • Additional structures: Shed(s)
    • Parcel number: 434001901014
    • Other equipment: Satellite Dish

    Construction

    Type & style
    • Home type: SingleFamily
    • Architectural style: Custom
    Materials
    • Metal
    • Roof: Asphalt
    Condition
    • SUPERIOR
    • Year built: 2006

    Utilities & green energy

    • Sewer: Septic Tank
    • Water: Well

    Community & neighborhood

    Location
    • Region: Richmondville

    Other

    Other facts
    • Flooring: Wood, Laminate, Wall to Wall Carpet
    • ViewYN: true
    • Sewer: Septic Tank
    • Heating: Radiant, Electric
    • WaterSource: Well
    • Topography: Level
    • Appliances: Dishwasher, Refrigerator, Washer/Dryer, Microwave, Range w/Oven, Single Wall Oven
    • FireplaceYN: true
    • GarageYN: true
    • AttachedGarageYN: true
    • HeatingYN: true
    • ExteriorFeatures: Patio, Porch, Shed
    • PatioAndPorchFeatures: Patio, Porch
    • Basement: Full
    • RoomsTotal: 8
    • FireplacesTotal: 2
    • LotFeatures: Level, Views, Landscaped
    • ParkingFeatures: Attached
    • WaterSewerExpense: 0
    • InteriorFeatures: Walk-In Closet(s), Vaulted Ceiling(s), Storage, Crown Molding, Built-In Cabinets
    • LaundryFeatures: Laundry Room, 1st Floor
    • OtherEquipment: Satellite Dish
    • StructureType: House
    • Attic: Storage, Walk-up
    • RoomKitchenLevel: First
    • RoomDiningRoomLevel: First
    • RoomLivingRoomLevel: First
    • BelowGradeFinishedArea: 2206
    • Roof: Asphalt Shingle
    • OtherStructures: Shed(s)
    • RoomKitchenFeatures: Eat-in Kitchen
    • RoomFamilyRoomLevel: First
    • PropertyCondition: SUPERIOR
    • CurrentFinancing: Conventional Fixed
    • ArchitecturalStyle: Custom
    • AboveGradeFinishedAreaSource: Appraiser
    • ConstructionMaterials: Cement Fiber/Hardy Board
    • RoomDiningRoomDescription: Formal Dining Room

    Price history

    DateEventPrice
    7/12/2019Sold$230,000-17.8%$104/sqft
    Source: Global MLS #201818702 Report a problem
    5/23/2019Pending sale$279,900$127/sqft
    Source: Howard Hanna - Niskayuna/Schenectady #201818702 Report a problem
    4/4/2019Price change$279,900-3.4%$127/sqft
    Source: Howard Hanna - Niskayuna/Schenectady #201818702 Report a problem
    11/28/2018Price change$289,900-3.3%$131/sqft
    Source: Howard Hanna - Niskayuna/Schenectady #201818702 Report a problem
    11/27/2018Listed for sale$299,900$136/sqft
    Source: Howard Hanna #201818702 Report a problem
    11/7/2018Pending sale$299,900$136/sqft
    Source: Howard Hanna - Niskayuna/Schenectady #201818702 Report a problem
    5/10/2018Listed for sale$299,900-9.1%$136/sqft
    Source: Howard Hanna #201818702 Report a problem
    12/1/2017Listing removed$329,900$150/sqft
    Source: Coldwell Banker Prime Properties #201707567 Report a problem
    7/27/2017Price change$329,900-5.2%$150/sqft
    Source: Coldwell Banker Prime Properties #201707567 Report a problem
    5/1/2017Price change$348,000-0.5%$158/sqft
    Source: Coldwell Banker Prime Properties #201623026 Report a problem
    11/15/2016Price change$349,900-7.9%$159/sqft
    Source: Coldwell Banker Prime Properties #201623026 Report a problem
    3/7/2016Price change$379,900-5%$172/sqft
    Source: Country Boy Realty #201520011 Report a problem
    9/12/2015Listed for sale$399,900$181/sqft
    Source: Country Boy Realty #201520011 Report a problem

    Public tax history

    YearProperty taxesTax assessment
    2025-- $230,000
    2024-- $230,000
    2023-- $230,000
    2022-- $230,000
    2021-- $230,000 -14.8%
    2020-- $270,000 -2.8%
    2019-- $277,745 -6.1%
    2018-- $295,800
    2017$10,889 $295,800
    2016-- $295,800
    2015-- $295,800
    2014-- $295,800
    2013-- $295,800
    2012-- $295,800
    2011-- $295,800
    2010-- $295,800
    2009-- $295,800
    2008-- $295,800 +2%
    2007-- $290,000 +69.4%
    2006-- $171,200 +7343.5%
    2005-- $2,300
    2004-- $2,300
    2003-- $2,300
    2002-- $2,300
    2001-- $2,300
    2000-- $2,300

    Find assessor info on the county website

    Neighborhood: 12149

    Nearby schools

    GreatSchools rating
    Schools provided by the listing agent
    • District: Cobleskill-Richmondville

    Source: The MLS. This data may not be complete. We recommend contacting the local school district to confirm school assignments for this home.