Skip main navigation
Off market
  • $393,700

    887 Birds Fort Trl, Arlington, TX 76005

    3beds
    1,766sqft
    Townhouse
    Built in 2018
    5,793 Square Feet Lot
    $393,700 Zestimate®
    $223/sqft
    $3,141 Estimated rent

    Home value

    $393,700

    $374,000 - $413,000

    $3,141/mo

    Zestimate® history
    Loading
    Loading...

    Owner options

    List your home for rent

    $3,141/mo

    Rent Zestimate®

    Find your next renter with Zillow Rental Manager. Plus, with online applications, you can quickly screen prospective tenants – for free.

    Learn more

    $3,141/mo

    Rent Zestimate®

    Refinance and save

    $2,900/mo

    Est. payment

    Refinancing to a lower rate could help reduce your monthly payments and save thousands over the life of the loan.

    See today's rates

    $2,900/mo

    Est. payment

    Explore your selling options

    Work with a Zillow partner agent

    Leverage their expertise and Zillow's premium Showcase listings to get your home seen by more buyers.

    Get started

    List with your own agent

    Get your home in front of millions of buyers by listing it on Zillow.

    Learn how to do it

    Sell it yourself

    Take full control of how buyers see your home on Zillow by listing For Sale by Owner (FSBO).

    List your home

    What's special

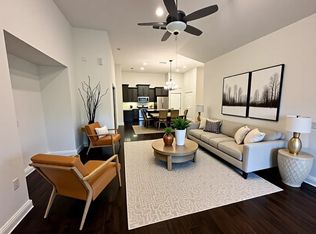
    READY NOW!!! Welcome home to maintenance free living at its finest! Live the life you love in this spacious, light filled Villa with upgraded cabinetry in kitchen, upgraded finishes in the master and 2nd bath, upgraded wood flooring in the kitchen, living and flex space. The Master bath as a walk in shower and soaking tub. Don't miss your opportunity to live a laid back, worry-free lifestyle and enjoy the four community pools, miles of walking trails, sailing and dog park.

    This property is off market, which means it's not currently listed for sale or rent on Zillow. This may be different from what's available on other websites or public sources.

    Facts & features

    Interior

    Bedrooms & bathrooms
    • Bedrooms: 3
    • Bathrooms: 2
    • Full bathrooms: 2
    Heating
    • Forced air, Gas
    Appliances
    • Included: Dishwasher, Microwave
    Features
    • Decorative Lighting, Window Coverings, Sound System Wiring
    • Flooring: Tile, Carpet, Hardwood
    • Has fireplace: Yes
    Interior area
    • Structure area source: Building Plan
    • Total interior livable area: 1,766 sqft

    Property

    Parking
    • Total spaces: 2
    • Parking features: Garage - Attached
    Features
    • Fencing: Wood, Iron
    Lot
    • Size: 5,793 sqft
    • Features: Some Trees, Interior Lot, Subdivision, Landscaped
    Details
    • Parcel number: 42179520
    • Other equipment: Cooktop - Gas, Water Line to Refrigerator, Vent Mechanism, Disposal, Oven-Gas

    Construction

    Type & style
    • Home type: Townhouse
    • Architectural style: Traditional
    Materials
    • Roof: Composition
    Condition
    • Year built: 2018

    Utilities & green energy

    • Utilities for property: City Sewer, City Water, Community Mailbox
    Green energy
    • Energy efficient items: Rain / Freeze Sensors, Low Flow Commode, Enhanced Air Filtration, Low Flow Fixtures, Drought Tolerant Plants

    Community & neighborhood

    Security
    • Security features: Smoke Detector, Burglar, Carbon Monoxide Detector, Exterior Security Light(s)
    Location
    • Region: Arlington

    HOA & financial

    HOA
    • Has HOA: Yes
    • HOA fee: $248 monthly
    • Services included: Full Use of Facilities, Exterior Maintenance, Management Fees, Blanket Insurance, Front Yard Maintenance, Maintenance of Common Areas

    Other

    Other facts
    • Architectural Style: Traditional
    • Building Area Source: Building Plan
    • Community Features: Club House, Community Pool, Greenbelt, Jogging Path/Bike Path, Other, Perimeter Fencing, Park, Playground, Private Lake/Pond
    • Lot Size Units: Acres
    • Other Equipment: Cooktop - Gas, Water Line to Refrigerator, Vent Mechanism, Disposal, Oven-Gas
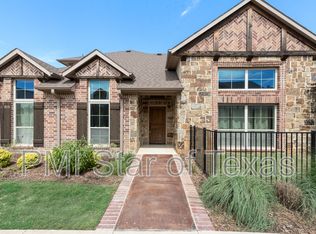
    • Construction Materials: Brick, Rock/Stone
    • Utilities: City Sewer, City Water, Community Mailbox
    • Energy Saving Features: Ceiling Fans, Energy Star Appliances, Programmable Thermostat, Attic Fan, Low E Windows, Insulated Doors, Radiant Barrier, High Efficiency Water Heater, 90% Efficient Furnace
    • Exterior Features: Lighting System, Gutters
    • Fencing: Wood, Iron
    • Interior Features: Decorative Lighting, Window Coverings, Sound System Wiring
    • County Or Parish: Tarrant
    • Green Energy Efficient: Rain / Freeze Sensors, Low Flow Commode, Enhanced Air Filtration, Low Flow Fixtures, Drought Tolerant Plants
    • Association Type: Mandatory
    • Lot Features: Some Trees, Interior Lot, Subdivision, Landscaped
    • Security Features: Smoke Detector, Burglar, Carbon Monoxide Detector, Exterior Security Light(s)
    • Green Building Certification: Energy Star Certified, Green Built N. TX
    • Structural Style: Garden/Zero Lot Line, Condo/Townhome
    • Foundation Details: Slab
    • Soil Type: Unknown
    • Possession: Upon Completion
    • Association Fee Includes: Full Use of Facilities, Exterior Maintenance, Management Fees, Blanket Insurance, Front Yard Maintenance, Maintenance of Common Areas
    • Transaction Type: For Sale
    • Lot Size: Condo/Townhome Lot
    • Multi Parcel IDYN: 1

    Price history

    DateEventPrice
    12/2/2022Sold--
    Source: NTREIS #20212996 Report a problem
    11/27/2022Pending sale$400,000$227/sqft
    Source: NTREIS #20212996 Report a problem
    11/26/2022Listed for sale$400,000+13.6%$227/sqft
    Source: NTREIS #20212996 Report a problem
    4/12/2019Listing removed$351,990$199/sqft
    Source: Coldwell Banker Apex, REALTORS #13777145 Report a problem
    4/12/2019Listed for sale$351,990$199/sqft
    Source: Coldwell Banker Apex, REALTORS #13777145 Report a problem
    4/12/2019Pending sale$351,990$199/sqft
    Source: Coldwell Banker Apex, REALTORS #13777145 Report a problem
    4/9/2019Price change$351,990+1.9%$199/sqft
    Source: Coldwell Banker Apex, Realtors #13777145 Report a problem
    3/30/2019Pending sale$345,490$196/sqft
    Source: Coldwell Banker Apex Realtors #14027093 Report a problem
    3/30/2019Price change$345,490-0.1%$196/sqft
    Source: Coldwell Banker Apex Realtors #14027093 Report a problem
    3/26/2019Price change$345,990+0.1%$196/sqft
    Source: Grenadier Homes Report a problem
    3/26/2019Pending sale$345,490-6.6%$196/sqft
    Source: Grenadier Homes Report a problem
    10/26/2018Listed for sale$369,803$209/sqft
    Source: Grenadier Homes Report a problem

    Public tax history

    YearProperty taxesTax assessment
    2025$7,252 -6.8%$330,000 -5.6%
    2024$7,780 -26%$349,474 -12.5%
    2023$10,517 +12%$399,213 +25.6%
    2022$9,391 +5.5%$317,735 +8.9%
    2021$8,902 -14.7%$291,732 -14.4%
    2020$10,441 +0%$340,956 +0.9%
    2019$10,437 +47.4%$338,002 +56.3%
    2018$7,082 $216,280

    Find assessor info on the county website

    Neighborhood: North

    Nearby schools

    GreatSchools rating
    Schools provided by the listing agent
    • Elementary: Viridian
    • Middle: Harwood
    • High: Trinity
    • District: Hurst-Euless-Bedford ISD

    Source: The MLS. This data may not be complete. We recommend contacting the local school district to confirm school assignments for this home.

    Get a cash offer in 3 minutes
    Find out how much your home could sell for in as little as 3 minutes with a no-obligation cash offer.
    Estimated market value
    $393,700
    Get a cash offer in 3 minutes
    Find out how much your home could sell for in as little as 3 minutes with a no-obligation cash offer.
    Estimated market value
    $393,700