Beautiful setting with a beautiful home! Almost 14 manicured acres, surrounded by trees... with views in all directions! Stunning! This elegant, one owner home has been lovingly cared for from day 1 and its ready for a new chapter with a new owner. Perfect for horses, this private pastureland offers peace and tranquility for all of your outdoor activities. The home has been maintained as well as any I have ever been involved with in my career. Soaring ceilings, gleaming hardwood floors, tons of natural light... amazing! The huge deck looks out over the pastoral countryside, and you are only 2 or 3 minutes from New Haven!! The walkout lower level has been beautifully finished and there is AMPLE storage in the unfinished portion of the basement. The home is SPOTLESS! Look high and low and you won't find a cleaner home with views like this and so convenient to town! Just 15 minutes from Washington, MO and just 20 minutes to Hermann and all it has to offer! This property will not be on the market long! Schedule your appointment today!
Active
Listed by: Trophy Properties & Auction • Eric B Merchant • Contact: 314-541-1218
$699,900
887 Burt Ln, New Haven, MO 63068
4beds
3,000sqft
Single Family Residence
Built in 2005
13.74 Acres Lot
$-- Zestimate®
$233/sqft
$-- HOA
What's special
Surrounded by treesViews in all directionsGleaming hardwood floorsPrivate pasturelandSoaring ceilingsTons of natural light
- 26 days |
- 1,022 |
- 71 |
Zillow last checked:
Listing updated:
Listed by:
Eric B Merchant 314-541-1218,
Trophy Properties & Auction
Source: MARIS,MLS#: 26039086 Originating MLS: St. Charles County Association of REALTORS
Originating MLS: St. Charles County Association of REALTORSFacts & features
Interior
Bedrooms & bathrooms
- Bedrooms: 4
- Bathrooms: 3
- Full bathrooms: 3
- Main level bathrooms: 2
- Main level bedrooms: 3
Primary bedroom
- Level: Main
- Area: 266
- Dimensions: 19x14
Bedroom 3
- Level: Main
- Area: 170
- Dimensions: 17x10
Bedroom 4
- Level: Lower
- Area: 121
- Dimensions: 11x11
Bedroom 5
- Level: Lower
- Area: 180
- Dimensions: 15x12
Primary bathroom
- Level: Main
- Area: 117
- Dimensions: 13x9
Bathroom 2
- Level: Main
- Area: 84
- Dimensions: 14x6
Bathroom 3
- Level: Lower
- Area: 55
- Dimensions: 11x5
Basement
- Level: Lower
- Area: 960
- Dimensions: 40x24
Dining room
- Level: Main
- Area: 144
- Dimensions: 12x12
Family room
- Level: Main
- Area: 140
- Dimensions: 10x14
Kitchen
- Level: Main
- Area: 168
- Dimensions: 12x14
Living room
- Level: Main
- Area: 476
- Dimensions: 17x28
Other
- Description: Walk-In Closet
- Level: Main
- Area: 81
- Dimensions: 9x9
Recreation room
- Level: Lower
- Area: 528
- Dimensions: 22x24
Heating
- Electric, Forced Air
Cooling
- Central Air, Electric
Appliances
- Included: Dishwasher, Disposal
- Laundry: Main Level
Features
- Breakfast Bar, Cathedral Ceiling(s), Double Vanity, Eat-in Kitchen, Open Floorplan, Pantry, Separate Shower
- Flooring: Hardwood
- Basement: Concrete,Partially Finished,Full,Sleeping Area,Sump Pump,Walk-Out Access
- Number of fireplaces: 1
- Fireplace features: Great Room, Recreation Room
Interior area
- Total structure area: 3,000
- Total interior livable area: 3,000 sqft
- Finished area above ground: 2,144
Video & virtual tour
Property
Parking
- Total spaces: 2
- Parking features: Garage - Attached
- Attached garage spaces: 2
Features
- Levels: One
- Has view: Yes
Lot
- Size: 13.74 Acres
- Dimensions: 13.74 Acres
- Features: Adjoins Wooded Area, Cul-De-Sac, Gentle Sloping, Landscaped, Pasture, Private, Secluded, Some Trees, Suitable for Horses, Views
Details
- Parcel number: 1211200006002600
- Special conditions: Standard
- Horses can be raised: Yes
Construction
Type & style
- Home type: SingleFamily
- Architectural style: Ranch,Traditional
- Property subtype: Single Family Residence
Materials
- Frame, Vinyl Siding
Condition
- Year built: 2005
Utilities & green energy
- Electric: Single Phase, 220 Volts
- Sewer: Septic Tank
- Water: Well
- Utilities for property: Cable Not Available, Electricity Connected, Phone Connected, Propane, Propane Leased, Underground Utilities
Community & HOA
Community
- Subdivision: Amanda Farms
HOA
- Has HOA: No
Location
- Region: New Haven
Financial & listing details
- Price per square foot: $233/sqft
- Tax assessed value: $240,730
- Annual tax amount: $3,158
- Date on market: 6/26/2026
- Listing terms: Cash,FHA
- Electric utility on property: Yes
Estimated market value
Not available
Estimated sales range
Not available
Not available
Price history
| Date | Event | Price |
|---|---|---|
| 6/26/2026 | Listed for sale | $699,900+64.7%$233/sqft |
Source:  MARIS #26039086 Report a problem MARIS #26039086 Report a problem | ||
| 7/27/2015 | Listing removed | $425,000$142/sqft |
Source: RE/MAX TODAY #15018050 Report a problem | ||
| 6/8/2015 | Listed for sale | $425,000$142/sqft |
Source: RE/MAX TODAY #15018050 Report a problem | ||
| 5/27/2015 | Pending sale | $425,000$142/sqft |
Source: RE/MAX TODAY #15018050 Report a problem | ||
| 4/5/2015 | Listed for sale | $425,000$142/sqft |
Source: RE/MAX TODAY #15018050 Report a problem | ||
Public tax history
| Year | Property taxes | Tax assessment |
|---|---|---|
| 2024 | $2,644 +5.8% | $45,569 |
| 2023 | $2,498 -17.1% | $45,569 -16.2% |
| 2022 | $3,012 +0.3% | $54,379 |
| 2021 | $3,004 +14.8% | $54,379 +13.1% |
| 2020 | $2,616 +10.5% | $48,060 |
| 2019 | $2,368 +0.4% | $48,060 +10.2% |
| 2017 | $2,358 +9.6% | $43,631 +10.4% |
| 2016 | $2,150 | $39,521 |
| 2015 | $2,150 | $39,521 -0.9% |
| 2014 | $2,150 | $39,894 |
| 2013 | -- | $39,894 -7.5% |
| 2012 | -- | $43,109 |
| 2011 | -- | $43,109 -4.7% |
| 2010 | -- | $45,231 |
| 2009 | -- | $45,231 +3.1% |
| 2006 | $2,098 | $43,880 |
Find assessor info on the county website
Monthly payment
Est. payment
Payment breakdown
Explore the cost of this home by adjusting the details. Changes won't be saved.Climate risks
Neighborhood: 63068
Nearby schools
GreatSchools rating
- 7/10Franklin Co. Elementary SchoolGrades: K-8Distance: 3.5 mi
Schools provided by the listing agent
- Elementary: Franklin Co. Elem.
- Middle: Franklin Co. Elem.
- High: Hermann/New Haven/Owensville/Union/Washington
Source: MARIS. This data may not be complete. We recommend contacting the local school district to confirm school assignments for this home.
- $150,00010 Acres0 Burt Ln, New Haven, MO 63068Lot/Land

- $248,6003 bd2 ba1.2k sqft1356 Highway C, New Haven, MO 63068Off Market
- $344,8003 bd1 ba1.5k sqft585 Wildcat Creek Ln, New Haven, MO 63068Off Market
- $351,4004 bd2 ba1.9k sqft1279 Highway C, New Haven, MO 63068Off Market
- $4,380-- bd-- ba-- sqft1279 Highway C, New Haven, MO 63068Off Market
- $433,1003 bd2 ba2k sqft1273 Highway C, New Haven, MO 63068Off Market
- $361,3004 bd1 ba3k sqft1321 Highway C, New Haven, MO 63068Off Market
- $431,1003 bd2 ba2.1k sqft571 Wildcat Creek Ln, New Haven, MO 63068Off Market
A local agent can set up tours, give advice and negotiate with sellers.
A local lender can help you make sure your offer is ready when you are.
Similar homes
- $875,0004 bd4 ba2.2k sqft100 Little White Oak Rd, New Haven, MO 63068For Sale
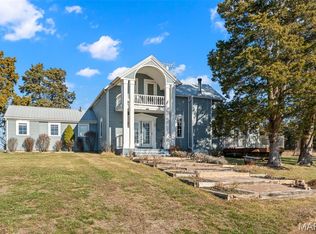
 MLS ID #26001309, Danyee D Mundwiller, Coldwell Banker Premier Group. MARIS
 - $630,0003 bd5 ba3.2k sqft23292 Eagles Roost Ln, Warrenton, MO 63383For Sale
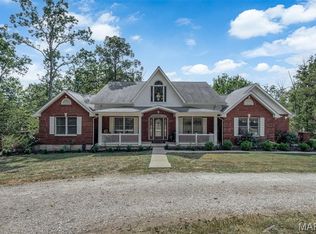 MLS ID #26033256, Andy M Boyd, Keller Williams Realty St. Louis. MARIS
 - $795,0004 bd5 ba3.2k sqft13505 Bluff Hill Acres Ct, Marthasville, MO 63357For Sale
 MLS ID #26029286, Richard C Fellhauer, Arch City Realty LLC. MARIS
 - $739,0004 bd4 ba4.1k sqft4305 Green Briar Ct, Washington, MO 63090For Sale
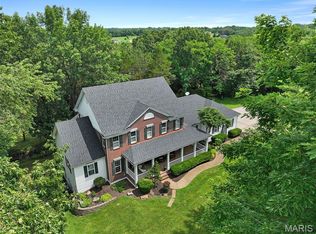 MLS ID #26040262, Matthew E McClelland, RE/MAX Today. MARIS
 - $619,0004 bd3 ba2.9k sqft24331 Deer Creek Rd, Warrenton, MO 63383For SaleMLS ID #26023557, Alan D Becker, Main St. Real Estate. MARIS
- $695,0003 bd4 ba3.7k sqft327 Hickory Spring Ln, Union, MO 63084For SaleMLS ID #26025805, Penny L Rombach, Dolan, Realtors. MARIS
- $675,0003 bd3 ba2.8k sqft4600 Hilltop Dr, Washington, MO 63090For SaleMLS ID #26039786, Janie Schriewer, RE/MAX Results. MARIS
- $639,9003 bd4 ba3.9k sqft15774 Cox Rd, Wright City, MO 63390For SaleMLS ID #26038390, Maggie K Hase, Main St. Real Estate. MARIS
- $599,9004 bd3 ba3.4k sqft19289 Fox Meadow Ln, Marthasville, MO 63357For SaleMLS ID #26029648, Amy Jo Grillo, Keller Williams Realty West. MARIS
- $520,0004 bd3 ba2.4k sqft16447 Scenic Ridge Rd, Marthasville, MO 63357For SaleMLS ID #26041830, Maggie K Hase, Main St. Real Estate. MARIS
- $450,0004 bd3 ba3.1k sqft164 Country Squire Ln, Washington, MO 63090For SaleMLS ID #26042297, Mike J Galbally, Real Broker LLC. MARIS
- $600,0004 bd4 ba2.7k sqft724 River Trails Rd, Union, MO 63084For SaleMLS ID #26018617, Kimberly A North, Berkshire Hathaway HomeServices Select Properties. MARIS
- $725,0005 bd3 ba3.3k sqft1845 Eagle Nest Dr, Hermann, MO 65041For SaleMLS ID #25075886, Dana E Poe, Trophy Properties & Auction. MARIS
- $795,0004 bd4 ba4k sqft2976 Highway A, Washington, MO 63090For SaleMLS ID #26041005, Matthew E McClelland, RE/MAX Today. MARIS
- $750,0004 bd4 ba3.4k sqftModbury Expanded by Northern Star Homes, Washington, MO 63090New ConstructionMARIS
- $825,0003 bd3 ba3.2k sqft1315 Highway E, Hermann, MO 65041For SaleMLS ID #26039456, Dana E Poe, Trophy Properties & Auction. MARIS
- $520,0004 bd4 ba2.9k sqft29302 Meadowlark S, Warrenton, MO 63383For SaleMLS ID #26023459, Samantha J Richardson, Main St. Real Estate. MARIS
- $799,0004 bd3 ba4k sqft6948 Highway Cc, Leslie, MO 63056For SaleMLS ID #26041883, Elisha L Hoerstkamp, RE/MAX Today. MARIS
- $599,9004 bd3 ba1.8k sqft29086 State Highway Aa, Wright City, MO 63390For SaleMLS ID #26018426, Phil A Reid, Westbound Real Estate LLC. MARIS
- $625,0002 bd2 ba2k sqft3879 Tegeler Rd, Gerald, MO 63037For SaleMLS ID #26039873, Jacob J Stallmann, ELS Real Estate Group, LLC. MARIS
