Skip main navigation
Sold-in house
  • $284,900

    887 Champion Ferry Rd, Gaffney, SC 29341

    4beds
    1,762sqft
    Single Family Residence
    Built in 2007
    0.58 Acres Lot
    $287,900 Zestimate®
    $162/sqft
    $1,964 Estimated rent

    Home value

    $287,900

    $274,000 - $302,000

    $1,964/mo

    Zestimate® history
    Loading
    Loading...

    Owner options

    List your home for rent

    $1,964/mo

    Rent Zestimate®

    Find your next renter with Zillow Rental Manager. Plus, with online applications, you can quickly screen prospective tenants – for free.

    Learn more

    $1,964/mo

    Rent Zestimate®

    Refinance and save

    $1,735/mo

    Est. payment

    Refinancing to a lower rate could help reduce your monthly payments and save thousands over the life of the loan.

    See today's rates

    $1,735/mo

    Est. payment

    Explore your selling options

    Work with a Zillow partner agent

    Leverage their expertise and Zillow's premium Showcase listings to get your home seen by more buyers.

    Get started

    List with your own agent

    Get your home in front of millions of buyers by listing it on Zillow.

    Learn how to do it

    Sell it yourself

    Take full control of how buyers see your home on Zillow by listing For Sale by Owner (FSBO).

    List your home

    What's special

    Corner gas-log fireplaceCovered front porchBeautifully refinished hw floorsFamily roomCathedral ceilingsOpen floor planDecorative accent wall
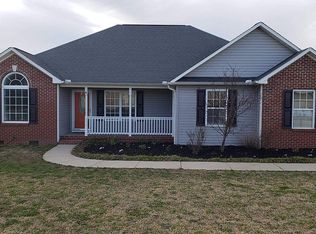
    Welcome to 887 Champion Ferry Rd! This spacious 4-bedroom, 2-bath home offers an open floor plan designed for today’s active lifestyle. The family room features beautifully refinished HW floors, corner gas-log fireplace, cathedral ceilings and decorative accent wall. The kitchen is complete with a center island, ample cabinetry, and all appliances stay including refrigerator, stove, microwave and dishwasher—making it truly move-in ready. Just off the kitchen, the dining area showcases an elegant tray ceiling and those shiny refinished HW floors, and flows seamlessly into the main living spaces. All bedrooms feature durable laminate flooring, no carpet anywhere ideal for pet lovers and those with allergies. The split-bedroom layout provides nice privacy. The Master Bedroom offers two (2) walk-in closets and a well-appointed en-suite bath featuring double vanities, jacuzzi tub and a separate shower. It also features a double tray ceiling and one of its two walk-in closets has custom built-in shelving. Three additional bedrooms each with their own walk-in closets are located on the opposite side of the home and share a second full bath with privacy door between vanity and shower/toilet area—perfect for family or guests. Enjoy outdoor living with both a covered front porch and a screened back porch overlooking a nice country setting. A 2-car attached garage adds convenience and a small outbuilding conveys for additional storage. If you’re looking for space, comfort, and a country setting without sacrificing modern features, this home should be on your must-see list!

    Zillow last checked:

    Listing updated:

    Listed by:

    Jeff Buice 864-490-1244,

    Buice Realty, Inc.

    Bought with:

    Heather Winters, SC

    Coldwell Banker Caine Real Est

    Source: SAR as distributed by MLS GRID,MLS#: 341961MLS Logo

    Facts & features

    Interior

    Bedrooms & bathrooms
    • Bedrooms: 4
    • Bathrooms: 2
    • Full bathrooms: 2
    Rooms
    • Room types: Main Fl Master Bedroom
    Heating
    • Heat Pump, Electricity
    Cooling
    • Heat Pump, Electricity
    Appliances
    • Included: Dishwasher, Microwave, Free-Standing Range, Refrigerator, Electric Water Heater
    • Laundry: Electric Dryer Hookup, Walk-In, Washer Hookup
    Features
    • Ceiling Fan(s), Cathedral Ceiling(s), Tray Ceiling(s), Attic Stairs Pulldown, Fireplace, Open Floorplan, Split Bedroom Plan, Pantry
    • Flooring: Hardwood, Laminate, Vinyl
    • Windows: Window Treatments
    • Attic: Pull Down Stairs
    • Number of fireplaces: 1
    • Fireplace features: Gas Log
    Interior area
    • Total interior livable area: 1,762 sqft
    • Finished area above ground: 1,762
    • Finished area below ground: 0

    Property

    Parking
    • Total spaces: 2
    • Parking features: Attached, 2 Car Attached, Garage, Attached Garage
    • Attached garage spaces: 2
    Features
    • Levels: One
    • Stories: 1
    • Patio & porch: Porch, Screened
    • Exterior features: Aluminum/Vinyl Trim
    • Spa features: Bath
    Lot
    • Size: 0.58 Acres
    • Features: Level
    • Topography: Level
    Details
    • Parcel number: 0390000018007

    Construction

    Type & style
    • Home type: SingleFamily
    • Architectural style: Ranch
    • Property subtype: Single Family Residence
    Materials
    • Brick Veneer, Vinyl Siding
    • Foundation: Crawl Space
    • Roof: Architectural
    Condition
    • New construction: No
    • Year built: 2007

    Utilities & green energy

    • Electric: Duke Engy
    • Sewer: Septic Tank
    • Water: Public, Grassy Pd

    Community & HOA

    Community
    • Security: Smoke Detector(s)
    • Subdivision: Other
    HOA
    • Has HOA: No
    Location
    • Region: Gaffney

    Financial & listing details

    • Price per square foot: $162/sqft
    • Tax assessed value: $217,200
    • Annual tax amount: $1,168
    • Date on market: 9/19/2026
    • Cumulative days on market: 7 days

    Price history

    DateEventPrice
    11/3/2026Sold$284,900-1.7%$162/sqft
    Source: SAR as distributed by MLS GRID #341961 Report a problem
    9/27/2026Pending sale$289,900$165/sqft
    Source: SAR as distributed by MLS GRID #341961 Report a problem
    9/19/2026Listed for sale$289,900+5.4%$165/sqft
    Source: SAR as distributed by MLS GRID #341961 Report a problem
    7/14/2026Listing removed$275,000$156/sqft
    Source: SAR as distributed by MLS GRID #332554 Report a problem
    6/10/2026Price change$275,000-3.5%$156/sqft
    Source: SAR as distributed by MLS GRID #332554 Report a problem
    5/27/2026Price change$285,000-1.7%$162/sqft
    Source: SAR as distributed by MLS GRID #332554 Report a problem
    3/25/2026Price change$289,900-1.7%$165/sqft
    Source: SAR as distributed by MLS GRID #332554 Report a problem
    1/13/2026Listed for sale$295,000+25.5%$167/sqft
    Source: SAR as distributed by MLS GRID #332554 Report a problem
    11/30/2021Sold$235,000+4.4%$133/sqft
    Source: SAR as distributed by MLS GRID #285032 Report a problem
    10/19/2021Pending sale$225,000+47.2%$128/sqft
    Source: SAR as distributed by MLS GRID #285032 Report a problem
    9/4/2010Listing removed$152,900$87/sqft
    Source: John Wall Realty #22939 Report a problem
    5/8/2010Listed for sale$152,900+6.2%$87/sqft
    Source: John Wall Realty #22939 Report a problem
    9/17/2007Sold$144,000$82/sqft
    Source: Public Record Report a problem

    Public tax history

    YearProperty taxesTax assessment
    2024$1,005 +1.3%$8,690
    2023$992 -75.4%$8,690 -33.3%
    2022$4,028 $13,030 +110.5%
    2021-- $6,190
    2020-- $6,190
    2019-- $6,190
    2018-- $6,190 +4.7%
    2017$512 $5,910
    2016$512 $5,910 -33.4%
    2015$512 $8,870 +50.1%
    2014$512 $5,910
    2013$512 $5,910 -4.5%
    2011-- $6,190
    2010-- $6,190
    2009-- $6,190
    Find assessor info on the county website

    Neighborhood: 29341

    Nearby schools

    GreatSchools rating
    Schools provided by the listing agent
    • Elementary: 11-Grassy Pond Elementary
    • Middle: 11-Gaffney Middle
    • High: 11-Gaffney High

    Source: SAR as distributed by MLS GRID. This data may not be complete. We recommend contacting the local school district to confirm school assignments for this home.

    Get a cash offer in 3 minutes
    Find out how much your home could sell for in as little as 3 minutes with a no-obligation cash offer.
    Estimated market value

    $287,900

    Get a cash offer in 3 minutes
    Find out how much your home could sell for in as little as 3 minutes with a no-obligation cash offer.
    Estimated market value

    $287,900