Skip main navigation
Off market
  • $556,400

    887 Fairwood Dr, Culpeper, VA 22701

    5beds
    3,754sqft
    SingleFamily
    Built in 2004
    0.34 Acres Lot
    $556,400 Zestimate®
    $148/sqft
    $3,201 Estimated rent

    Home value

    $556,400

    $529,000 - $584,000

    $3,201/mo

    Zestimate® history
    Loading
    Loading...

    Owner options

    List your home for rent

    $3,201/mo

    Rent Zestimate®

    Find your next renter with Zillow Rental Manager. Plus, with online applications, you can quickly screen prospective tenants – for free.

    Learn more

    $3,201/mo

    Rent Zestimate®

    Refinance and save

    $3,362/mo

    Est. payment

    Refinancing to a lower rate could help reduce your monthly payments and save thousands over the life of the loan.

    See today's rates

    $3,362/mo

    Est. payment

    Explore your selling options

    Work with a Zillow partner agent

    Leverage their expertise and Zillow's premium Showcase listings to get your home seen by more buyers.

    Get started

    List with your own agent

    Get your home in front of millions of buyers by listing it on Zillow.

    Learn how to do it

    Sell it yourself

    Take full control of how buyers see your home on Zillow by listing For Sale by Owner (FSBO).

    List your home

    What's special

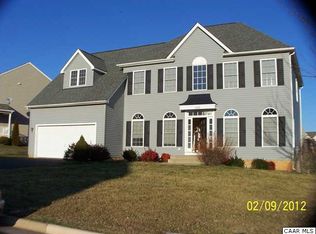
    OWNERSHIP PRIDE shows in this well maintained, one owner home! 3 Finished Levels of Living ... with large rooms and lots of window for natural light. Main level offers open foyer with hardwood flooring and curved staircase, living room, large separate dining room, kitchen opens up into a spacious family room with stone fireplace (stone to the ceiling). The kitchen has natural cherry cabinets, granite countertops, upgraded appliances, room for a kitchen table. There is a sun room area off of the kitchen as well. The laundry room/mud room is on the main floor off of the garage with a utility sink and the washer & dryer convey. Upstairs offers 4 bedrooms. The primary bedroom has a California walk in closet (custom closet with built ins that is under a lifetime warranty). Primary bath has a jacuzzi tub, separate shower, double sink, and linen closet for convenience. Upstairs hall bath has a deep tub/shower unit great for soaking relaxation. The basement has a very large rec room with doors to walk out to the back yard. The 5th bedroom is in the basement, a full bathroom with another deep tub/shower unit, a large safe room/closet , and a 14x14 unfinished space for storage. This home offers it all. Heating and Air is 2 zoned. 1 A/C unit was replaced in 2018 and the other one was replaced in 2019. The gas furnace was replaced in 2020 with whole house humidifier & 2 air scrubbers. This home is very energy efficient and the average gas and electric, water, & sewer bills all together for these owners is a $242.00/month average. The two car attached garage has plenty of room for extra storage as well. Invisible fence and collars will convey will the house. The owners have beautiful landscaping with the following planted: Japanese maple, weeping cherry, box woods, holly, purple butterfly bush, 2 endless rose bushes, hydrangea, tulips daffodils, flocs, 4 crepe myrtle trees, and a little patch of rhubarb. So much time and love has been put into this home! Small patio out back for relaxing evenings. You don't want to let this one pass by.

    This property is off market, which means it's not currently listed for sale or rent on Zillow. This may be different from what's available on other websites or public sources.
    Facts & features

    Interior

    Bedrooms & bathrooms
    • Bedrooms: 5
    • Bathrooms: 4
    • Full bathrooms: 3
    • 1/2 bathrooms: 1
    Heating
    • Forced air
    Features
    • Flooring: Carpet, Hardwood
    • Has fireplace: Yes
    Interior area
    • Total interior livable area: 3,754 sqft

    Property

    Parking
    • Total spaces: 2
    • Parking features: Garage - Attached
    Features
    • Exterior features: Other
    Lot
    • Size: 0.34 Acres
    Details
    • Parcel number: 40U4254

    Construction

    Type & style
    • Home type: SingleFamily
    Materials
    • Foundation: Concrete
    • Roof: Composition
    Condition
    • Year built: 2004

    Community & HOA

    HOA
    • Has HOA: Yes
    • HOA fee: $74 monthly
    Location
    • Region: Culpeper

    Financial & listing details

    • Price per square foot: $148/sqft
    • Tax assessed value: $454,700
    • Annual tax amount: $2,137

    Price history

    DateEventPrice
    3/22/2022Sold$471,750+2.8%$126/sqft
    Source: Bright MLS #VACU2002332 Report a problem
    2/22/2022Pending sale$459,000$122/sqft
    Source: Bright MLS #VACU2002332 Report a problem
    2/17/2022Listed for sale$459,000+750%$122/sqft
    Source: CAAR #VACU2002332 Report a problem
    6/29/2011Sold$54,000-82.4%$14/sqft
    Source: Public Record Report a problem
    9/10/2004Sold$306,659$82/sqft
    Source: Public Record Report a problem

    Public tax history

    YearProperty taxesTax assessment
    2024$2,137 +2.2%$454,700
    2023$2,092 +5.3%$454,700 +25.9%
    2022$1,986 $361,100
    2021$1,986 $361,100 +17.7%
    2020-- $306,700
    2019-- $306,700 +5.3%
    2018-- $291,400
    2017$1,784 $291,400 +19.2%
    2016$1,784 $244,400
    2015$1,784 -10.2%$244,400 +18.1%
    2014$1,986 $206,900 -0.6%
    2012-- $208,100
    2011-- $208,100 -1.5%
    2010-- $211,300
    2009-- $211,300 -43.3%
    2008-- $372,600
    2006-- $372,600 +34.9%
    2005-- $276,200 +1127.6%
    2004-- $22,500
    Find assessor info on the county website

    Neighborhood: 22701

    Nearby schools

    GreatSchools rating
    Get a cash offer in 3 minutes
    Find out how much your home could sell for in as little as 3 minutes with a no-obligation cash offer.
    Estimated market value
    $556,400
    Get a cash offer in 3 minutes
    Find out how much your home could sell for in as little as 3 minutes with a no-obligation cash offer.
    Estimated market value
    $556,400