Immaculately Maintained with Heated 4-Car Garage Private Backyard This spacious and well-cared-for home offers an open floor plan with vaulted ceilings. The kitchen flows seamlessly into the living and dining areas and features a bar top seating area perfect for casual meals or entertaining. With 2 bedrooms and 2 bathrooms, the layout includes a private primary suite that could be easily reconfigured into two separate bedrooms, allowing for a total of 3 upper-level bedrooms while still maintaining a primary. The unfinished basement includes a bathroom stub-out and offers potential for a future suite and laundry area. Enjoy outdoor living with a deck off the dining room slider, a second sliding door from the family room to a patio, and a fully fenced backyard lined with mature trees—plus no homes behind you for extra privacy. The rare heated 4-car garage adds flexibility for vehicles, storage, or hobbies.
Sold
Price Unknown
887 Fossil Butte Street, Mills, WY 82604
2beds
2baths
2,117sqft
Single Family Residence
Built in 2015
6,098 Square Feet Lot
$366,900 Zestimate®
$--/sqft
$2,481 Estimated rent
Home value
$366,900
$341,000 - $393,000
$2,481/mo
Zestimate® history
Owner options
List your home for rent
$2,481/mo
Rent Zestimate®
Find your next renter with Zillow Rental Manager. Plus, with online applications, you can quickly screen prospective tenants – for free.
$2,481/mo
Rent Zestimate®
Refinance and save
Refinancing to a lower rate could help reduce your monthly payments and save thousands over the life of the loan.
Explore your selling options
Work with a Zillow partner agent
Leverage their expertise and Zillow's premium Showcase listings to get your home seen by more buyers.
Get startedList with your own agent
Get your home in front of millions of buyers by listing it on Zillow.
Learn how to do itSell it yourself
Take full control of how buyers see your home on Zillow by listing For Sale by Owner (FSBO).
List your homeWhat's special
Zillow last checked:
Listing updated:
Listed by:
eXp Realty, LLC
Source: eXp Realty,MLS#: 20254504
Facts & features
Interior
Bedrooms & bathrooms
- Bedrooms: 2
- Bathrooms: 2
- Main level bathrooms: 1
Heating
- Forced Air Gas
Cooling
- Central Air
Appliances
- Included: Built Ins, Dishwasher, Disposal, Microwave, Range/Oven, Refrigerator, Washer, Dryer
- Laundry: Basement
Features
- Double Pane Window, Garage Door Openers, Walk In Closets, Vaulted Ceilings, Primary Bath
- Flooring: Tile, Wood/Hardwood, Carpet
- Windows: Double Pane Window
- Basement: 4th Level
- Fireplace features: One, Gas
Interior area
- Total interior livable area: 2,117 sqft
- Finished area above ground: 1,657
- Finished area below ground: 460
Property
Parking
- Total spaces: 4
- Parking features: Attached Garage
- Attached garage spaces: 4
Features
- Patio & porch: Deck, Patio
- Fencing: Wood
Lot
- Size: 6,098 Square Feet
- Dimensions: 5001 to 10000 SQ FT
Details
- Parcel number: 33801240208300
- Zoning: R1
Construction
Type & style
- Home type: SingleFamily
- Architectural style: Four Level
- Property subtype: Single Family Residence
Materials
- Frame, Stone
- Foundation: Block
- Roof: Shingle
Condition
- Year built: 2015
Utilities & green energy
- Sewer: Public Sewer
- Water: Public
- Utilities for property: Natural Gas Available
Community & HOA
Community
- Subdivision: Fossil Creek Addition #2
HOA
- Has HOA: No
Location
- Region: Mills
Financial & listing details
- Tax assessed value: $386,961
- Annual tax amount: $2,375
- Date on market: 12/23/2025
- Listing terms: Cash
Price history
| Date | Event | Price |
|---|---|---|
| 9/19/2025 | Sold | -- |
Source: eXp Realty #188016025 Report a problem | ||
| 8/20/2025 | Listed for sale | $355,000$168/sqft |
Source:  WYOMLS #20254504 Report a problem WYOMLS #20254504 Report a problem | ||
| 8/11/2021 | Sold | -- |
Source: Agent Provided Report a problem | ||
Public tax history
| Year | Property taxes | Tax assessment |
|---|---|---|
| 2026 | -- | $36,761 +42.5% |
| 2025 | $1,881 -20.8% | $25,802 -22% |
| 2024 | $2,375 +4.4% | $33,079 +6% |
| 2023 | $2,274 +14.6% | $31,201 +14.6% |
| 2022 | $1,984 +3.5% | $27,218 +3.5% |
| 2021 | $1,917 +9.6% | $26,299 +9.6% |
| 2020 | $1,749 +5.5% | $23,991 +5.5% |
| 2019 | $1,658 -4.4% | $22,748 -4.4% |
| 2018 | $1,734 +3.3% | $23,783 +619.2% |
| 2017 | $1,678 +1.6% | $3,307 +5.5% |
| 2015 | $1,652 +623.2% | $3,135 |
| 2014 | $229 | $3,135 |
| 2013 | -- | -- |
Find assessor info on the county website
Neighborhood: 82644
Nearby homes
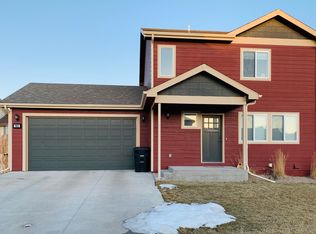
- $--2 bd2 ba1.2k sqft923 Fossil Butte St, Mills, WY 82644Sold
- $380,2003 bd2 ba2.8k sqft875 Fossil Butte St, Mills, WY 82644Off Market

- $407,7004 bd3 ba2.1k sqft786 Fossil Butte St, Mills, WY 82644Off Market

- $389,7003 bd2 ba1.6k sqft946 Fossil Butte St, Mills, WY 82644Off Market
- $343,5003 bd2 ba1.3k sqft863 Fossil Butte St, Mills, WY 82644Off Market
- $335,9003 bd3 ba1.5k sqft947 Fossil Butte St, Mills, WY 82644Off Market
- $316,3002 bd2 ba1k sqft911 Fossil Butte St, Mills, WY 82644Off Market
- $295,6002 bd1 ba1k sqft886 Fossil Butte St, Mills, WY 82644Off Market
Nearby schools
GreatSchools rating
- 6/10Paradise Valley Elementary SchoolGrades: K-5Distance: 1.4 mi
- 7/10C Y Middle SchoolGrades: 6-8Distance: 2.3 mi
- 3/10Natrona County High SchoolGrades: 9-12Distance: 2.8 mi
- Wyoming
- Natrona County
- Casper
- 82644
- 887 Fossil Butte Street
