Skip main navigation
Off market
  • $818,400

    887 Inverness Ct, Brentwood, CA 94513

    4beds
    2baths
    2,671sqft
    SingleFamily
    Built in 2002
    9,321 Square Feet Lot
    $818,400 Zestimate®
    $306/sqft
    $3,701 Estimated rent

    Home value

    $818,400

    $769,000 - $868,000

    $3,701/mo

    Zestimate® history
    Loading
    Loading...

    Owner options

    List your home for rent

    $3,701/mo

    Rent Zestimate®

    Find your next renter with Zillow Rental Manager. Plus, with online applications, you can quickly screen prospective tenants – for free.

    Learn more

    $3,701/mo

    Rent Zestimate®

    Refinance and save

    $5,253/mo

    Est. payment

    Refinancing to a lower rate could help reduce your monthly payments and save thousands over the life of the loan.

    See today's rates

    $5,253/mo

    Est. payment

    Explore your selling options

    Work with a Zillow partner agent

    Leverage their expertise and Zillow's premium Showcase listings to get your home seen by more buyers.

    Get started

    List with your own agent

    Get your home in front of millions of buyers by listing it on Zillow.

    Learn how to do it

    Sell it yourself

    Take full control of how buyers see your home on Zillow by listing For Sale by Owner (FSBO).

    List your home

    What's special

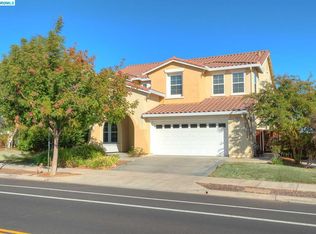
    --This beautiful single family home is located in the desired Brentwood Shadow Lakes Golf Course neighborhood. It is very close to a community park with playground, in a clean, safe and quiet cul-de-sac court, has 2671 Sq. Ft living space with attached 2 car garage, built in 2002. Best value in the community. --The house has been professionally freshly painted and cleaned through out. --Wonderful 4-bedrooms, 2 1/2 bath, with a den downstairs, plus a loft upstairs. The home has a well designed floor plan. You definitely will love it after seeing it. --Upstairs has a big loft with large built-in computer desks, and 3 large bedrooms and a bath room. --One master suite at 1st floor. It sets this house very unique. Enjoy a luxurious jet Jacuzzi bath in the deep oval tub in the master bathroom and walk in closet with mirrored closet door. -- The den with closed walls can be used as a separate office room, or playroom. -- Gorgeous open floor plan. The living room, formal dinning, large family room and kitchen all have high ceilings. The entry way, hallway, guest bathroom and kitchen area have tiled floor. --Large open kitchen features granite tile counters, island, upgraded maple cabinets, gas stove, microwave, oven and dishwasher. A lot of storage with walk-in pantry. --There are two separate central air heating and cooling system for upstairs and downstairs. You can set to be most comfort for different zones and save on utility cost. Dual pane windows. -- Spacious inside laundry room with large counter and cabinets. Refrigerator, washer and dyer can be provided by courtesy. -- Low maintenance yards. Relative small backyard, huge private side yard. --Schools: R. Paul Krey Elementary School; Adams Middle School; Heritage High School Please email or call 510-3969569/3969616 JOE anytime to see. Brentwood, Shadow Lakes, Golf Course, Antioch, Discovery Bay, Oakley, Pittsburg, Deer Ridge, apple hill

    This property is off market, which means it's not currently listed for sale or rent on Zillow. This may be different from what's available on other websites or public sources.
    Facts & features

    Interior

    Bedrooms & bathrooms
    • Bedrooms: 4
    • Bathrooms: 2.5
    Heating
    • Forced air
    Cooling
    • Central
    Appliances
    • Included: Dishwasher, Dryer, Microwave, Range / Oven, Refrigerator, Washer
    Features
    • Flooring: Tile
    Interior area
    • Total interior livable area: 2,671 sqft

    Property

    Parking
    • Parking features: Garage - Attached, Garage - Detached
    Features
    • Has spa: Yes
    Lot
    • Size: 9,321 sqft
    Details
    • Parcel number: 0196000210

    Construction

    Type & style
    • Home type: SingleFamily
    Condition
    • Year built: 2002

    Community & neighborhood

    Location
    • Region: Brentwood

    HOA & financial

    HOA
    • Has HOA: Yes
    • HOA fee: $45 monthly

    Price history

    DateEventPrice
    10/20/2011Sold$295,000-28%$110/sqft
    Source: Public Record Report a problem
    11/18/2002Sold$410,000$154/sqft
    Source: Public Record Report a problem

    Public tax history

    YearProperty taxesTax assessment
    2025$5,377 -1.4%$370,524 +2%
    2024$5,452 +1.8%$363,260 +2%
    2023$5,354 +1.5%$356,138 +2%
    2022$5,277 +3.4%$349,155 +2%
    2021$5,104 +0.7%$342,310 +1%
    2020$5,071 +1.4%$338,801 +2%
    2019$5,003 +4.7%$332,159 +2%
    2018$4,779 +0.1%$325,647 +2%
    2017$4,775 +4.3%$319,262 +2%
    2016$4,579 +1.8%$313,003 +1.5%
    2015$4,498 $308,303 +2%
    2014$4,498 $302,265 +0.5%
    2013-- $300,900 +5.6%
    2012-- $285,000 -11.2%
    2011-- $321,000 -1.2%
    2010-- $325,000 -10.3%
    2009-- $362,500 -19.4%
    2008-- $450,000 -0.5%
    2007-- $452,187 +2%
    2006-- $443,322 +2%
    2005-- $434,630 +2%
    2004-- $426,109 +1.9%
    2003-- $418,300

    Find assessor info on the county website

    Neighborhood: 94513

    Nearby schools

    GreatSchools rating
    Get a cash offer in 3 minutes
    Find out how much your home could sell for in as little as 3 minutes with a no-obligation cash offer.
    Estimated market value
    $818,400
    Get a cash offer in 3 minutes
    Find out how much your home could sell for in as little as 3 minutes with a no-obligation cash offer.
    Estimated market value
    $818,400