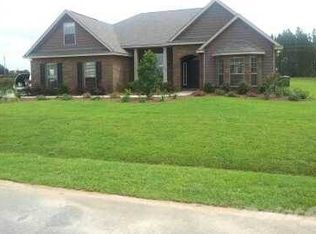
Welcome to this magnificent 4-bedroom, 3-bathroom home, situated in the gorgeous community of Legacy Oaks with a serene atmosphere. Home is on a corner lot with a gorgeous elevation, offering lots of privacy. The neighborhood features two small lakes and occasional visits from geese, adding to the charm of the area. Enjoy being just minutes from Baptist Hospital, top restaurants, coffee shops, UWF, schools, and only 15 minutes from NFCU. Upon entering, you'll find a FORMAL DINING ROOM to the right of the foyer and an OFFICE/LIVING ROOM to the left, offering plenty of space for gatherings or quiet relaxation. Spacious GREAT room boasts DOUBLE TREY CEILINGS and a cozy wood-burning FIREPLACE, creating a warm and inviting atmosphere. The heart of the home is the expansive 19 x 14 KITCHEN, complete with a central ISLAND, BREAKFAST BAR, newly finished cabinets, GRANITE countertops, and a WALK-IN PANTRY—perfect for cooking enthusiasts and gatherings. Enjoy the privacy of a SPLIT FLOOR PLAN! The 15.5 x 15 master bedroom features DOUBLE TREY ceilings, while the master bath offers a double vanity with GRANITE countertops and TWO WALK-IN closets for ample storage. The additional bedrooms are generously sized, and each features its own walk-in closet. There is also a massive BONUS ROOM upstairs, measuring 36.5 x 10, complete with its own FULL BATH—ideal for a playroom, home theater, or guest suite. The backyard is perfect for outdoor living, featuring a nice open patio with brick pavers for grilling, all privacy fenced in for your enjoyment. The oversized SIDE ENTRY garage provides plenty of space for your vehicles and storage. This home also boasts gorgeous flooring throughout and brand-new carpet. Also featuring Arch Entrances and Crown Molding throughout the home, adding a touch of elegance and class. Call today for your private showing!
Sold for $493,000
$493,000
887 Legacy Oaks Dr, Pensacola, FL 32514
4beds
3,271sqft
Single Family Residence
Built in 2013
0.26 Acres Lot
$497,300 Zestimate®
$151/sqft
$2,917 Estimated rent
Home value
$497,300
$448,000 - $552,000
$2,917/mo
Zestimate® history
Owner options
List your home for rent
$2,917/mo
Rent Zestimate®
Find your next renter with Zillow Rental Manager. Plus, with online applications, you can quickly screen prospective tenants – for free.
$2,917/mo
Rent Zestimate®
Refinance and save
$3,649/mo
Est. payment
Refinancing to a lower rate could help reduce your monthly payments and save thousands over the life of the loan.
$3,649/mo
Est. payment
Explore your selling options
Work with a Zillow partner agent
Leverage their expertise and Zillow's premium Showcase listings to get your home seen by more buyers.
Get startedList with your own agent
Get your home in front of millions of buyers by listing it on Zillow.
Learn how to do itSell it yourself
Take full control of how buyers see your home on Zillow by listing For Sale by Owner (FSBO).
List your homeWhat's special
Zillow last checked:
Listing updated:
Listed by:
Ace Khan 850-748-1365,
KELLER WILLIAMS REALTY GULF COAST
Bought with:
Peggy Branch
Connell & Company Realty Inc.
Source: PAR,MLS#: 655638
Facts & features
Interior
Bedrooms & bathrooms
- Bedrooms: 4
- Bathrooms: 4
- Full bathrooms: 3
- 1/2 bathrooms: 1
Rooms
- Room types: Bonus Room, Office
Primary bedroom
- Level: First
- Area: 232.5
- Dimensions: 15.5 x 15
Bedroom
- Level: First
- Area: 169
- Dimensions: 13 x 13
Bedroom 1
- Level: First
- Area: 169
- Dimensions: 13 x 13
Bedroom 2
- Level: Second
- Area: 200
- Dimensions: 16 x 12.5
Bathroom
- Level: First
- Area: 57
- Dimensions: 9.5 x 6
Bathroom 1
- Level: Second
- Area: 57
- Dimensions: 9.5 x 6
Dining room
- Level: First
- Area: 143
- Dimensions: 13 x 11
Kitchen
- Level: First
- Area: 256.5
- Dimensions: 19 x 13.5
Living room
- Level: First
- Area: 360
- Dimensions: 20 x 18
Office
- Level: First
- Area: 150
- Dimensions: 12.5 x 12
Heating
- Central, Fireplace(s)
Cooling
- Central Air, Ceiling Fan(s)
Appliances
- Included: Electric Water Heater, Built In Microwave, Dishwasher, Disposal, Microwave, Refrigerator, Self Cleaning Oven
- Laundry: Inside
Features
- Baseboards, Ceiling Fan(s), Crown Molding, High Ceilings, High Speed Internet, Recessed Lighting
- Flooring: Hardwood, Tile, Carpet
- Doors: Insulated Doors
- Windows: Shutters
- Has basement: No
- Has fireplace: Yes
Interior area
- Total structure area: 3,271
- Total interior livable area: 3,271 sqft
Property
Parking
- Total spaces: 2
- Parking features: 2 Car Garage, Side Entrance, Garage Door Opener
- Garage spaces: 2
Features
- Levels: Two
- Stories: 2
- Patio & porch: Covered, Porch
- Pool features: None
- Fencing: Back Yard,Privacy
Lot
- Size: 0.26 Acres
- Features: Corner Lot
Details
- Parcel number: 131s302100050002
- Zoning description: Res Single
Construction
Type & style
- Home type: SingleFamily
- Architectural style: Craftsman
- Property subtype: Single Family Residence
Materials
- Brick
- Foundation: Slab
- Roof: Shingle
Condition
- Resale
- New construction: No
- Year built: 2013
Utilities & green energy
- Electric: Circuit Breakers, Copper Wiring
- Sewer: Public Sewer
- Water: Public
- Utilities for property: Cable Available, Underground Utilities
Green energy
- Energy efficient items: Insulation, Insulated Floors, Insulated Walls
Community & HOA
Community
- Features: Sidewalks
- Security: Smoke Detector(s)
- Subdivision: Legacy Oaks
HOA
- Has HOA: Yes
- Services included: Association
- HOA fee: $400 annually
Location
- Region: Pensacola
Financial & listing details
- Price per square foot: $151/sqft
- Tax assessed value: $572,570
- Annual tax amount: $3,799
- Price range: $493K - $493K
- Date on market: 2/17/2026
- Cumulative days on market: 340 days
- Road surface type: Paved
Price history
| Date | Event | Price |
|---|---|---|
| 2/13/2026 | Sold | $493,000-1.2%$151/sqft |
Source:  PAR #655638 Report a problem PAR #655638 Report a problem | ||
| 9/24/2025 | Listing removed | $499,000$153/sqft |
Source: PAR #666310 Report a problem | ||
| 6/19/2025 | Listed for sale | $499,000$153/sqft |
Source: PAR #666310 Report a problem | ||
| 5/12/2025 | Listing removed | $499,000$153/sqft |
Source: PAR #655638 Report a problem | ||
| 4/9/2025 | Listed for sale | $499,000$153/sqft |
Source: PAR #655638 Report a problem | ||
| 3/25/2025 | Listing removed | $499,000$153/sqft |
Source: PAR #655638 Report a problem | ||
| 3/13/2025 | Listed for sale | $499,000$153/sqft |
Source: PAR #655638 Report a problem | ||
| 2/18/2025 | Contingent | $499,000$153/sqft |
Source: PAR #655638 Report a problem | ||
| 2/7/2025 | Price change | $499,000-2.2%$153/sqft |
Source: PAR #655638 Report a problem | ||
| 11/25/2024 | Listed for sale | $510,000$156/sqft |
Source: PAR #655638 Report a problem | ||
| 9/17/2024 | Listing removed | $510,000-1%$156/sqft |
Source: PAR #645773 Report a problem | ||
| 5/17/2024 | Listed for sale | $515,000+72.5%$157/sqft |
Source: PAR #645773 Report a problem | ||
| 10/23/2013 | Sold | $298,475$91/sqft |
Source: Public Record Report a problem | ||
| 6/14/2013 | Price change | $298,475+0.7%$91/sqft |
Source: D.R. Horton Report a problem | ||
| 5/1/2013 | Listed for sale | $296,475$91/sqft |
Source: D.R. Horton Report a problem | ||
Public tax history
| Year | Property taxes | Tax assessment |
|---|---|---|
| 2024 | $3,799 +0.8% | $572,570 +5.7% |
| 2023 | $3,770 +2.4% | $541,467 +11.3% |
| 2022 | $3,682 +0.3% | $486,384 +23.7% |
| 2021 | $3,672 +2.9% | $393,160 +11.9% |
| 2020 | $3,570 +1.3% | $351,445 +5.1% |
| 2019 | $3,526 | $334,241 +21.6% |
| 2018 | $3,526 +0.1% | $274,775 +2.1% |
| 2017 | $3,523 +0.5% | $269,124 +2.1% |
| 2016 | $3,507 +1% | $263,589 +0.7% |
| 2015 | $3,473 | $261,757 +0.8% |
| 2014 | $3,473 | $259,680 +628.9% |
| 2013 | -- | $35,625 |
| 2012 | -- | $35,625 |
| 2011 | -- | $35,625 |
| 2010 | -- | $35,625 |
| 2009 | -- | $35,625 |
| 2008 | -- | $35,625 -36.4% |
| 2007 | -- | $56,050 |
Find assessor info on the county website
Neighborhood: Ensley
Nearby homes
- $504,2004 bd2 ba2.8k sqft891 Legacy Oaks Dr, Pensacola, FL 32514Off Market
- $421,500-- bd8 ba2.3k sqft941 Legacy Oaks Dr, Pensacola, FL 32514Off Market
- $416,2004 bd2 ba2.2k sqft895 Legacy Oaks Dr, Pensacola, FL 32514Off Market

- $438,4004 bd2 ba2.4k sqft937 Legacy Oaks Dr, Pensacola, FL 32514Off Market

- $587,400-- bd12 ba3k sqft888 Legacy Oaks Dr, Pensacola, FL 32514Off Market
- $579,7005 bd3 ba3k sqft892 Legacy Oaks Dr, Pensacola, FL 32514Off Market
- $626,9005 bd3 ba3.3k sqft933 Legacy Oaks Dr, Pensacola, FL 32514Off Market
- $559,8005 bd3 ba2.8k sqft791 Lake Ridge Ln, Pensacola, FL 32514Off Market
Nearby schools
GreatSchools rating
- 2/10Ensley Elementary SchoolGrades: PK-5Distance: 0.5 mi
- 4/10Ferry Pass Middle SchoolGrades: 6-8Distance: 2.9 mi
- 2/10Pine Forest High SchoolGrades: 9-12Distance: 3.8 mi
Schools provided by the listing agent
- Elementary: Ensley
- Middle: FERRY PASS
- High: Pine Forest
Source: PAR. This data may not be complete. We recommend contacting the local school district to confirm school assignments for this home.


Get pre-qualified for a loan
At Zillow Home Loans, we can pre-qualify you in as little as 5 minutes with no impact to your credit score.An equal housing lender. NMLS #10287.
Sell for more on Zillow
Get a Zillow Showcase℠ listing at no additional cost and you could sell for .
$497,300
2% more
+$9,946
With Zillow Showcase(estimated)
$507,246
- Florida
- Escambia County
- Pensacola
- 32514
- Ensley
- 887 Legacy Oaks Dr
Nearby cities
Nearby neighborhoods
Nearby zip codes
Other Pensacola Topics
