Skip main navigation
Active contingent
  • $595,000

    887 Melrose Dr, Charleston, SC 29414

    3beds
    1,568sqft
    : 
    Loading
    Get pre-qualified
    Single Family Residence
    Built in 1971
    0.27 Acres Lot
    $571,100 Zestimate®
    $379/sqft
    $-- HOA

    What's special

    New roofExpansive back deckNew plumbing fixturesNew windows and doorsLarge fenced backyardNew premium kitchen-aid appliancesNew light fixtures
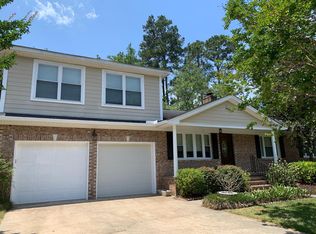
    Welcome Home! Where every detail has been thoughtfully curated, creating an elegant yet inviting space that's truly move-in ready. At the heart of the home is a stunning chef's kitchen featuring new premium Kitchen-Aid appliances, custom size 42'' cabinets and finished by an impressive oversized island that serves as the perfect gathering place for family and friends. Whether hosting dinner parties or enjoying casual evenings with guests, this exceptional space was designed for effortless entertaining. To make your move even easier, the refrigerator, washer, and dryer are all included. Enhancing the homes efficiency are a new roof, new windows and doors and HVAC that is less than 5 years old. Accompanied by new flooring that flows throughout the home, new light fixtures andnew plumbing fixtures along with sophisticated finishes in all the bathrooms displaying impeccable attention to detail. A spacious bonus room above the two-car garage offers endless possibilities as a private home office, media room, fitness studio, or guest retreat. Step outside to enjoy the expansive back deck overlooking a large, fenced backyard--perfect for entertaining or simply enjoying the outdoors. Adding to the home's charm, a magnificent pear tree welcomes you in the front yard, offering beautiful seasonal blooms and fresh fruit ready for harvesting! We can't wait for you to see it!
    12 days
    |
    1,019
    |
    96
    |

    Zillow last checked:

    Listing updated:

    Listed by:

    Front Door Realty

    Source: CTMLS,MLS#: 26019405MLS Logo

      Facts & features

      Interior

      Bedrooms & bathrooms
      • Bedrooms: 3
      • Bathrooms: 2
      • Full bathrooms: 2
      Rooms
      • Room types: Family Room, Eat-In-Kitchen, Family, Foyer, Frog Attached, Laundry
      Cooling
      • Central Air
      Appliances
      • Laundry: Washer Hookup, Laundry Room
      Features
      • Ceiling - Smooth, Kitchen Island, Walk-In Closet(s), Ceiling Fan(s), Eat-in Kitchen, Entrance Foyer, Frog Attached
      • Flooring: Ceramic Tile, Luxury Vinyl
      • Has fireplace: No
      Interior area
      • Total structure area: 1,568
      • Total interior livable area: 1,568 sqft

      Property

      Parking
      • Total spaces: 2
      • Parking features: Garage
      • Garage spaces: 2
      Features
      • Levels: One and One Half
      • Stories: 1
      • Entry location: Ground Level
      • Patio & porch: Deck, Porch
      • Exterior features: Stoop
      • Fencing: Chain Link,Privacy,Wood
      Lot
      • Size: 0.27 Acres
      • Features: Interior Lot
      Details
      • Parcel number: 3091400014

      Construction

      Type & style
      • Home type: SingleFamily
      • Architectural style: Ranch,Traditional
      • Property subtype: Single Family Residence
      Materials
      • Brick
      • Foundation: Crawl Space
      • Roof: Asphalt
      Condition
      • New construction: No
      • Year built: 1971

      Utilities & green energy

      • Sewer: Public Sewer
      • Water: Public

      Community & HOA

      Community
      • Features: Trash
      • Subdivision: Melrose
      Location
      • Region: Charleston

      Financial & listing details

      • Price per square foot: $379/sqft
      • Tax assessed value: $345,200
      • Annual tax amount: $5,003
      • Date on market: 7/7/2026
      • Listing terms: Any

        Estimated market value

        $571,100

        $543,000 - $600,000

        $3,757/mo

        Price history

        DateEventPrice
        7/7/2026Listed for sale$595,000+64.4%$379/sqft
        Source: CTMLS #26019405 Report a problem
        3/27/2026Sold$362,000+85.6%$231/sqft
        Source: Public Record Report a problem
        7/8/2009Listing removed$195,000$124/sqft
        Source: Tim Rash Broker/Owner #2814481 Report a problem
        6/20/2009Listed for sale$195,000$124/sqft
        Source: Tim Rash Broker/Owner #2814481 Report a problem
        11/16/2008Listing removed$195,000$124/sqft
        Source: Century 21 #2814481 Report a problem
        8/16/2008Price change$195,000-4.9%$124/sqft
        Source: Century 21 #2814481 Report a problem
        7/8/2008Price change$205,000+5.1%$131/sqft
        Source: Century 21 #2814481 Report a problem
        7/1/2008Listed for sale$195,000+54.8%$124/sqft
        Source: Century 21 #2814481 Report a problem
        3/19/2002Sold$126,000$80/sqft
        Source: Public Record Report a problem

        Public tax history

        YearProperty taxesTax assessment
        2025$5,003 +12%$15,870 +15%
        2024$4,466 +2.1%$13,800
        2023$4,375 +5.1%$13,800
        2022$4,161 +0.9%$13,800
        2021$4,125 +1.4%$13,800
        2020$4,067 $13,800 +56.3%
        2019$4,067 $8,830
        2017$4,067 +58%$8,830
        2016$2,574 +3.4%$8,830
        2015$2,490 +5.4%$8,830
        2014$2,364 --
        2011$2,364 +188.8%--
        2010$818 -3%$5,230
        2009$843 +5.9%$5,230
        2008$797 -19.5%$5,230
        2006$989 -4.3%$5,230
        2005$1,034 +10.6%$5,230 +17.8%
        2004$934 +5.9%$4,440
        2003$882 -3.4%$4,440
        2002$913 +173.2%$4,440 +31.4%
        2000$334 $3,380
        Find assessor info on the county website

        Monthly payment

        Est. payment

        Payment breakdown

        Explore the cost of this home by adjusting the details. Changes won't be saved.
        All calculations are estimates and provided by Zillow, Inc. for informational purposes only. Actual amounts may vary.
        HOA fees may include property taxes on listings classified as Co-Ops. Contact the listing agent and/or owner for fee details.
        Mortgage interest rates are dependent on a number of factors, including credit score, down payment, and repayment length. Interest rate data provided by Zillow Group Marketplace, Inc. as of 1/1/1970 from various mortgage lenders with which we have lead or other similar arrangements; the Estimated Payment is an average of those rates.
        See how much you could borrow to make a competitive offer.

        Climate risks

        Neighborhood: Melrose

        Getting around

        25 / 100
        Car-Dependent
        29 / 100
        Some Transit
        41 / 100
        Somewhat Bikeable

        Nearby schools

        GreatSchools rating
        Schools provided by the listing agent
        • Elementary: Oakland
        • Middle: West Ashley
        • High: West Ashley

        Source: CTMLS. This data may not be complete. We recommend contacting the local school district to confirm school assignments for this home.

        A local agent can set up tours, give advice and negotiate with sellers.

        A local lender can help you make sure your offer is ready when you are.

        Browse local experts

        Similar homes