MOTIVATED SELLER! Walking distance to TarletonState University and SISD schools!
This 5 bedroom, 2 bath 1930 craftsman home has been lovingly updated and is ready for the next owners. You can tell there is pride of ownership from the moment you walk onto this large, oversized corner lot. Many renovations completed including a designer kitchen remodel in 2022, new fence, new siding on dormer, copper-look gutters, new lighting, paint, and more. The upstairs features 2 bedrooms that could also function well as an additional family room, game room, or craft room, and a cozy flex space that could be the perfect play room (or extra storage!). Relax on the massive front porch, or by the fountain and pond feature in the back yard. Refrigerator, washer, dryer, tall glass cabinet in primary bath, and living room tv all convey with property! Don't miss this rare opportunity to live in one of the friendliest neighborhoods in town, and own a piece
of Stephenville's history!
Sold
Price Unknown
887 N Clinton St, Stephenville, TX 76401
5beds
2,114sqft
Single Family Residence
Built in 1930
9,365 Square Feet Lot
$314,500 Zestimate®
$--/sqft
$2,288 Estimated rent
Home value
$314,500
Estimated sales range
Not available
$2,288/mo
Zestimate® history
Owner options
List your home for rent
$2,288/mo
Rent Zestimate®
Find your next renter with Zillow Rental Manager. Plus, with online applications, you can quickly screen prospective tenants – for free.
$2,288/mo
Rent Zestimate®
Refinance and save
Refinancing to a lower rate could help reduce your monthly payments and save thousands over the life of the loan.
Explore your selling options
Work with a Zillow partner agent
Leverage their expertise and Zillow's premium Showcase listings to get your home seen by more buyers.
Get startedList with your own agent
Get your home in front of millions of buyers by listing it on Zillow.
Learn how to do itSell it yourself
Take full control of how buyers see your home on Zillow by listing For Sale by Owner (FSBO).
List your homeWhat's special
New fenceLarge oversized corner lotMassive front porchCopper-look guttersCozy flex spaceDesigner kitchen remodelNew siding on dormer
Zillow last checked:
Listing updated:
Listed by:
Lance Taylor 0628447 972-599-7000,
Keller Williams Legacy 972-599-7000,
Mike Mitchell 0739408 972-822-6721,
Keller Williams Legacy
Bought with:
Shawn Stone
Clark Real Estate Group
Source: NTREIS,MLS#: 20982659
Facts & features
Interior
Bedrooms & bathrooms
- Bedrooms: 5
- Bathrooms: 2
- Full bathrooms: 2
Primary bedroom
- Features: En Suite Bathroom
- Level: First
- Dimensions: 15 x 15
Bedroom
- Level: Second
- Dimensions: 15 x 12
Bedroom
- Level: First
- Dimensions: 11 x 10
Bedroom
- Level: First
- Dimensions: 14 x 13
Bedroom
- Level: Second
- Dimensions: 14 x 12
Dining room
- Level: First
- Dimensions: 12 x 15
Kitchen
- Features: Breakfast Bar, Built-in Features, Eat-in Kitchen, Pantry, Walk-In Pantry
- Level: First
- Dimensions: 14 x 12
Living room
- Features: Ceiling Fan(s), Fireplace
- Level: First
- Dimensions: 20 x 15
Utility room
- Features: Utility Room
- Level: First
- Dimensions: 14 x 8
Heating
- Central, Electric
Cooling
- Central Air, Ceiling Fan(s), Electric
Appliances
- Included: Dishwasher, Electric Range, Disposal
Features
- Decorative/Designer Lighting Fixtures, Eat-in Kitchen, Open Floorplan, Pantry, Cable TV, Wired for Sound
- Flooring: Ceramic Tile, Laminate, Wood
- Has basement: No
- Number of fireplaces: 1
- Fireplace features: Masonry, Wood Burning
Interior area
- Total interior livable area: 2,114 sqft
Property
Parking
- Total spaces: 2
- Parking features: Assigned, Covered, Garage Faces Side
- Garage spaces: 1
- Carport spaces: 1
- Covered spaces: 2
Features
- Levels: Two
- Stories: 2
- Patio & porch: Covered
- Pool features: None
- Fencing: Wood
Lot
- Size: 9,365 Square Feet
- Features: Back Yard, Corner Lot, Lawn, Landscaped, Few Trees
Details
- Parcel number: R000033318
Construction
Type & style
- Home type: SingleFamily
- Architectural style: Craftsman,Detached
- Property subtype: Single Family Residence
Materials
- Wood Siding
- Foundation: Pillar/Post/Pier
- Roof: Metal
Condition
- Year built: 1930
Utilities & green energy
- Sewer: Public Sewer
- Water: Public
- Utilities for property: Sewer Available, Separate Meters, Water Available, Cable Available
Green energy
- Energy efficient items: Insulation
Community & HOA
Community
- Features: Curbs, Sidewalks
- Security: Smoke Detector(s)
- Subdivision: Shapard & Collins
HOA
- Has HOA: No
Location
- Region: Stephenville
Financial & listing details
- Tax assessed value: $263,750
- Annual tax amount: $4,590
- Date on market: 6/27/2025
- Cumulative days on market: 135 days
- Exclusions: Curtains and W & D (Curtain rods will convey) Listing agent is related to seller
Price history
| Date | Event | Price |
|---|---|---|
| 9/9/2025 | Sold | -- |
Source: NTREIS #20982659 Report a problem | ||
| 8/29/2025 | Pending sale | $329,000$156/sqft |
Source: NTREIS #20982659 Report a problem | ||
| 8/17/2025 | Contingent | $329,000$156/sqft |
Source: NTREIS #20982659 Report a problem | ||
| 7/14/2025 | Price change | $329,000-5.7%$156/sqft |
Source: NTREIS #20982659 Report a problem | ||
| 6/27/2025 | Listed for sale | $349,000-2.8%$165/sqft |
Source: NTREIS #20982659 Report a problem | ||
| 6/27/2025 | Listing removed | $359,000$170/sqft |
Source: NTREIS #20879981 Report a problem | ||
| 6/20/2025 | Listed for sale | $359,000-1.6%$170/sqft |
Source: NTREIS #20879981 Report a problem | ||
| 6/12/2025 | Contingent | $365,000$173/sqft |
Source: NTREIS #20879981 Report a problem | ||
| 6/6/2025 | Price change | $365,000-1.9%$173/sqft |
Source: NTREIS #20879981 Report a problem | ||
| 5/27/2025 | Price change | $372,000-0.8%$176/sqft |
Source: NTREIS #20879981 Report a problem | ||
| 5/12/2025 | Listed for sale | $375,000$177/sqft |
Source: NTREIS #20879981 Report a problem | ||
| 4/9/2025 | Contingent | $375,000$177/sqft |
Source: NTREIS #20879981 Report a problem | ||
| 4/1/2025 | Listed for sale | $375,000+25.4%$177/sqft |
Source: NTREIS #20879981 Report a problem | ||
| 1/14/2022 | Sold | -- |
Source: NTREIS #14668522 Report a problem | ||
| 1/5/2022 | Pending sale | $299,000$141/sqft |
Source: NTREIS #14668522 Report a problem | ||
| 11/19/2021 | Contingent | $299,000$141/sqft |
Source: NTREIS #14668522 Report a problem | ||
| 11/8/2021 | Listed for sale | $299,000$141/sqft |
Source: NTREIS #14668522 Report a problem | ||
| 10/18/2021 | Listing removed | $299,000$141/sqft |
Source: NTREIS #14668522 Report a problem | ||
| 9/16/2021 | Listed for sale | $299,000+61.6%$141/sqft |
Source: NTREIS #14668522 Report a problem | ||
| 8/7/2017 | Listing removed | $185,000$88/sqft |
Source: Granbury Magnolia Realty #13605345 Report a problem | ||
| 7/11/2017 | Pending sale | $185,000$88/sqft |
Source: Granbury Magnolia Realty #13605345 Report a problem | ||
| 6/1/2017 | Listed for sale | $185,000$88/sqft |
Source: Granbury Magnolia Realty #13605345 Report a problem | ||
| 5/1/2017 | Listing removed | $185,000$88/sqft |
Source: HAYDEN REAL ESTATE #13487817 Report a problem | ||
| 3/30/2017 | Price change | $185,000-6.6%$88/sqft |
Source: HAYDEN REAL ESTATE #13487817 Report a problem | ||
| 1/5/2017 | Price change | $198,000-9.4%$94/sqft |
Source: HAYDEN REAL ESTATE #13487817 Report a problem | ||
| 9/19/2016 | Listed for sale | $218,500$103/sqft |
Source: Owner Report a problem | ||
Public tax history
| Year | Property taxes | Tax assessment |
|---|---|---|
| 2025 | -- | $263,750 |
| 2024 | $3,626 -1.5% | $263,750 +0.1% |
| 2023 | $3,682 +0.7% | $263,560 +2.3% |
| 2022 | $3,656 -0.2% | $257,570 +35% |
| 2021 | $3,663 -2.3% | $190,750 |
| 2020 | $3,750 +7.1% | $190,750 +10.1% |
| 2019 | $3,503 +0% | $173,180 |
| 2018 | $3,502 | $173,180 -0.3% |
| 2017 | $3,502 +68.1% | $173,780 +60% |
| 2016 | $2,084 -5.6% | $108,610 |
| 2015 | $2,208 | $108,610 |
| 2014 | $2,208 | $108,610 |
| 2013 | -- | $108,610 |
| 2012 | -- | $108,610 |
| 2011 | -- | $108,610 |
| 2010 | -- | $108,610 |
| 2009 | -- | $108,610 |
| 2008 | -- | $108,610 +79.2% |
| 2007 | -- | $60,600 |
Find assessor info on the county website
Neighborhood: 76401
Nearby homes
- $267,600-- bd-- ba2.4k sqft875 N Clinton St, Stephenville, TX 76401Off Market
- $212,2004 bd3 ba1.9k sqft958 W Frey St, Stephenville, TX 76401Off Market
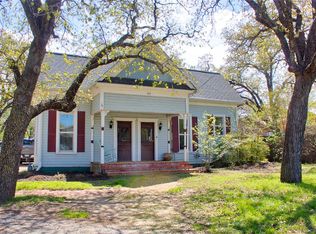
- $--2 bd1 ba988 sqft863 N Clinton St, Stephenville, TX 76401Sold
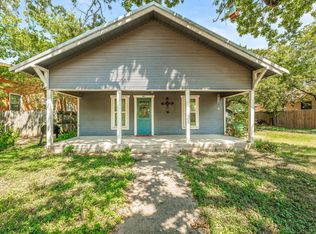
- $162,9003 bd1 ba1.1k sqft942 W Frey St, Stephenville, TX 76401Off Market

- $204,500-- bd-- ba1.3k sqft989 W Frey St, Stephenville, TX 76401Off Market
- $186,000-- bd-- ba1.1k sqft973 W Frey St, Stephenville, TX 76401Off Market
- $20,000-- bd-- ba-- sqft935 W Shirley St, Stephenville, TX 76401Off Market
- $304,3004 bd3 ba2.6k sqft849 N Clinton St, Stephenville, TX 76401Off Market
Nearby schools
GreatSchools rating
- 10/10Hook Elementary SchoolGrades: 3-4Distance: 0.1 mi
- 9/10Henderson Junior High SchoolGrades: 7-8Distance: 1.8 mi
- 6/10Stephenville High SchoolGrades: 9-12Distance: 1.4 mi
Schools provided by the listing agent
- Elementary: Central
- High: Stephenvil
- District: Stephenville ISD
Source: NTREIS. This data may not be complete. We recommend contacting the local school district to confirm school assignments for this home.
Get a cash offer in 3 minutes
Find out how much your home could sell for in as little as 3 minutes with a no-obligation cash offer.
Estimated market value
$314,500
Get a cash offer in 3 minutes
Find out how much your home could sell for in as little as 3 minutes with a no-obligation cash offer.
Estimated market value
$314,500
- Texas
- Erath County
- Stephenville
- 76401
- 887 N Clinton St
