Skip main navigation
Sold
  • $755,000

    887 N Harbour Point Dr, Peru, IN 46970

    4beds
    5,930sqft
    Residential, Single Family Residence
    Built in 2002
    6.43 Acres Lot
    $777,300 Zestimate®
    $127/sqft
    $2,759 Estimated rent

    Home value

    $777,300

    Estimated sales range

    Not available

    $2,759/mo

    Zestimate® history
    Loading
    Loading...

    Owner options

    List your home for rent

    $2,759/mo

    Rent Zestimate®

    Find your next renter with Zillow Rental Manager. Plus, with online applications, you can quickly screen prospective tenants – for free.

    Learn more

    $2,759/mo

    Rent Zestimate®

    Refinance and save

    $3,557/mo

    Est. payment

    Refinancing to a lower rate could help reduce your monthly payments and save thousands over the life of the loan.

    See today's rates

    $3,557/mo

    Est. payment

    Explore your selling options

    Work with a Zillow partner agent

    Leverage their expertise and Zillow's premium Showcase listings to get your home seen by more buyers.

    Get started

    List with your own agent

    Get your home in front of millions of buyers by listing it on Zillow.

    Learn how to do it

    Sell it yourself

    Take full control of how buyers see your home on Zillow by listing For Sale by Owner (FSBO).

    List your home

    What's special

    Walk-out basementFormal dining areaWooded landscapesWet barPrivate bathHuge primary suitePrivate lakes
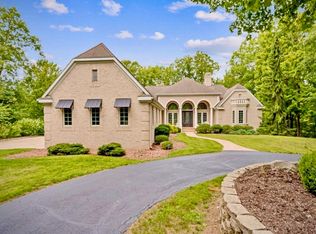
    Experience refined living in this exceptional brick ranch estate, nestled on 6.43 acres with private lakes, wooded landscapes, and tranquil views! This property offers the lifestyle you've been dreaming of and now it can be all yours! Designed for entertaining, this home offers a sprawling kitchen with a center island, surrounded by a magnificent outer island, perfect for entertaining. On the main floor you will find a huge primary suite with a walk in closet & private bath, 3 additional bedrooms, another full and 2 half baths, formal dining area, breakfast nook, family room, living room, and laundry room; each with it's own unique craftsmanship such as soaring archways, coffered ceilings, columns and built-ins. The walk-out basement offers an abundance of additional living space, wet bar, 2 more bedrooms, a full bath, ample storage and another garage, perfect for all of those toys and projects! Bring your boat, kayaks, and 4 wheelers and live life to the fullest right here in Miami County!

    Zillow last checked:

    Listing updated:

    Listed by:

    Paul Wyman 765-419-1021,

    The Wyman Group

    Bought with:

    Kristi Feasel

    eXp Realty, LLC

    Source: MIBOR as distributed by MLS GRID,MLS#: 22059037MLS Logo

    Facts & features

    Interior

    Bedrooms & bathrooms
    • Bedrooms: 4
    • Bathrooms: 5
    • Full bathrooms: 3
    • 1/2 bathrooms: 2
    • Main level bathrooms: 4
    • Main level bedrooms: 3
    Primary bedroom
    • Level: Main
    • Area: 418 Square Feet
    • Dimensions: 19x22
    Bedroom 2
    • Level: Main
    • Area: 266 Square Feet
    • Dimensions: 19x14
    Bedroom 3
    • Level: Main
    • Area: 143 Square Feet
    • Dimensions: 13x11
    Bedroom 4
    • Level: Main
    • Area: 143 Square Feet
    • Dimensions: 13x11
    Bedroom 5
    • Level: Basement
    • Area: 266 Square Feet
    • Dimensions: 19x14
    Bonus room
    • Level: Basement
    • Area: 120 Square Feet
    • Dimensions: 12x10
    Dining room
    • Level: Main
    • Area: 252 Square Feet
    • Dimensions: 21x12
    Family room
    • Level: Main
    • Area: 252 Square Feet
    • Dimensions: 21x12
    Kitchen
    • Level: Main
    • Area: 220 Square Feet
    • Dimensions: 22x10
    Laundry
    • Level: Main
    • Area: 117 Square Feet
    • Dimensions: 13x9
    Living room
    • Level: Main
    • Area: 294 Square Feet
    • Dimensions: 21x14
    Play room
    • Level: Basement
    • Area: 494 Square Feet
    • Dimensions: 19x26
    Heating
    • Geothermal
    Cooling
    • Geothermal
    Appliances
    • Included: Dishwasher, Microwave, Refrigerator, Washer, Electric Cooktop, Dryer, Double Oven, None
    Features
    • Built-in Features, High Ceilings, Tray Ceiling(s), Walk-In Closet(s), Kitchen Island, Attic Access
    • Basement: Walk-Out Access
    • Attic: Access Only
    Interior area
    • Total structure area: 5,930
    • Total interior livable area: 5,930 sqft
    • Finished area below ground: 2,516

    Property

    Parking
    • Total spaces: 3
    • Parking features: Attached
    • Attached garage spaces: 3
    Features
    • Levels: Two
    • Stories: 2
    • Patio & porch: Covered
    • On waterfront: Yes
    Lot
    • Size: 6.43 Acres
    • Features: Wooded, See Remarks
    Details
    • Parcel number: 520820102001000015
    • Horse amenities: None

    Construction

    Type & style
    • Home type: SingleFamily
    • Architectural style: Ranch
    • Property subtype: Residential, Single Family Residence
    Materials
    • Brick
    • Foundation: Partial
    Condition
    • New construction: No
    • Year built: 2002

    Utilities & green energy

    • Water: Private

    Community & HOA

    Community
    • Subdivision: Hidden Hills
    HOA
    • Has HOA: No
    Location
    • Region: Peru

    Financial & listing details

    • Price per square foot: $127/sqft
    • Annual tax amount: $5,814
    • Date on market: 8/26/2025
    • Cumulative days on market: 21 days

    Price history

    DateEventPrice
    11/17/2025Sold$755,000+0.7%$127/sqft
    Source: MIBOR as distributed by MLS GRID #22059037 Report a problem
    9/15/2025Pending sale$749,900$126/sqft
    Source: MIBOR as distributed by MLS GRID #22059037 Report a problem
    8/26/2025Listed for sale$749,900$126/sqft
    Source: MIBOR as distributed by MLS GRID #22059037 Report a problem

    Public tax history

    Tax history is unavailable.

    Neighborhood: 46970

    Nearby schools

    GreatSchools rating
    Get pre-qualified for a loan
    At Zillow Home Loans, we can pre-qualify you in as little as 5 minutes with no impact to your credit score.

    An equal housing lender. NMLS #10287.