**BEACH LIVING WITHOUT THE BEACHFRONT PRICE! BRAND-NEW CONSTRUCTION! NO HOA! SHORT-TERM RENTALS ALLOWED!** Enjoy coastal living in this beautiful new 3-bedroom, 2.5-bath two-story home, just steps from the beach with direct beach access from the street and Gulf views. Bright and airy throughout, the home features abundant windows, a spacious living area, and a stunning island kitchen perfect for entertaining. All three generously sized bedrooms are upstairs, including a primary suite with a private balcony. Multiple balconies provide the perfect place to relax and enjoy the refreshing Gulf breeze. Whether you're looking for a vacation getaway, investment property, or full-time residence, this home offers endless possibilities.
For sale
$419,000
887 O'Neil Rd, Crystal Beach, TX 77650
3beds
1,744sqft
Single Family Residence
Built in 2022
5,000 Square Feet Lot
$400,700 Zestimate®
$240/sqft
$-- HOA
What's special
Bright and airy throughoutGulf viewsAbundant windows
- 6 days
- 107
- 9
Likely to sell faster than
Zillow last checked:
Listing updated:
Listed by:
Yuliia Lazorenko TREC #0830274 409-526-2103,
JLA Realty
Source: HAR,MLS#: 78826065
Facts & features
Interior
Bedrooms & bathrooms
- Bedrooms: 3
- Bathrooms: 3
- Full bathrooms: 2
- 1/2 bathrooms: 1
Primary bedroom
- Level: Second
- Area: 193.57
- Dimensions: 15'1 x 12'10
Bedroom
- Level: Second
- Area: 112.78
- Dimensions: 11'8 x 9'8
Bedroom
- Level: Second
- Area: 115.56
- Dimensions: 10'9 x 10'9
Other
- Level: First
- Area: 23
- Dimensions: 3'10 x 6'0
Other
- Level: Second
- Area: 45.48
- Dimensions: 4'11 x 9'3
Dining room
- Level: First
- Area: 147.92
- Dimensions: 11'10 x 12'6
Living room
- Level: First
- Area: 490.92
- Dimensions: 22'10 x 21'6
Primary bath
- Level: Second
- Area: 90.96
- Dimensions: 9'10 x 9'3
Heating
- Electric
Cooling
- Ceiling Fan(s), Electric
Appliances
- Included: Disposal, Refrigerator, Electric Oven, Microwave, Electric Range, Dishwasher
- Laundry: Electric Dryer Hookup, Washer Hookup
Features
- Balcony, All Bedrooms Up, Primary Bed - 2nd Floor, Split Plan
- Flooring: Vinyl
- Windows: Window Coverings
Interior area
- Total structure area: 1,744
- Total interior livable area: 1,744 sqft
Property
Parking
- Total spaces: 2
- Parking features: No Garage, Additional Parking, Attached Carport
- Carport spaces: 2
Features
- Stories: 2
- Has view: Yes
- View description: Beach, Gulf View, Water
- Has water view: Yes
- Water view: Gulf,Water
- Waterfront features: Beach Access
Lot
- Size: 5,000 Square Feet
- Features: Cleared, 0 Up To 1/4 Acre
Details
- Parcel number: 186500000024000
Construction
Type & style
- Home type: SingleFamily
- Architectural style: Traditional
- Property subtype: Single Family Residence
Materials
- Batts Insulation, Cement Siding, Wood Siding
- Foundation: Raised
- Roof: Composition
Condition
- New construction: No
- Year built: 2022
Utilities & green energy
- Sewer: Public Sewer
- Water: Public
Community & HOA
Community
- Subdivision: Blue Water
Location
- Region: Crystal Beach
Financial & listing details
- Price per square foot: $240/sqft
- Tax assessed value: $511,180
- Annual tax amount: $6,884
- Date on market: 10/31/2026
Estimated market value
$400,700
$381,000 - $421,000
$3,727/mo
Price history
| Date | Event | Price |
|---|---|---|
| 10/31/2026 | Listed for sale | $419,000+430.4%$240/sqft |
Source:  HAR #78826065 Report a problem | ||
| 5/10/2022 | Sold | -- |
Source: Agent Provided Report a problem | ||
| 5/3/2022 | Pending sale | $79,000$45/sqft |
Source: HAR #16428830 Report a problem | ||
| 4/24/2022 | Listed for sale | $79,000$45/sqft |
Source: HAR #16428830 Report a problem | ||
Public tax history
| Year | Property taxes | Tax assessment |
|---|---|---|
| 2025 | $6,884 -11.1% | $511,180 -10.4% |
| 2024 | $7,739 +63.4% | $570,750 +65.3% |
| 2023 | $4,737 +826% | $345,380 +987.8% |
| 2022 | $512 +0.1% | $31,750 |
| 2021 | $511 +95.4% | $31,750 +111.7% |
| 2020 | $262 -10.3% | $15,000 |
| 2019 | $292 -0.6% | $15,000 |
| 2018 | $294 | $15,000 |
| 2017 | $294 +0% | $15,000 |
| 2016 | $293 -1.5% | $15,000 |
| 2015 | $298 -1.8% | $15,000 |
| 2014 | $303 | $15,000 |
| 2013 | -- | $15,000 |
| 2012 | -- | $15,000 +900% |
| 2011 | -- | $1,500 |
| 2010 | -- | $1,500 |
| 2009 | -- | $1,500 -90.2% |
| 2008 | -- | $15,280 |
| 2007 | -- | $15,280 |
| 2006 | -- | $15,280 +22.8% |
| 2005 | -- | $12,440 +19.4% |
| 2004 | -- | $10,420 +7.8% |
| 2003 | -- | $9,670 -2.8% |
| 2002 | -- | $9,950 +8.5% |
| 2001 | -- | $9,170 |
Find assessor info on the county website
Monthly payment
Est. payment
Payment breakdown
Explore the cost of this home by adjusting the details. Changes won't be saved.Climate risks
Neighborhood: 77650
Nearby schools
Schools provided by the listing agent
- Elementary: Gisd Open Enroll
- Middle: Gisd Open Enroll
- High: Ball High School
Source: HAR. This data may not be complete. We recommend contacting the local school district to confirm school assignments for this home.


Similar homes
- $359,0003 bd2 ba1.8k sqft872 Wommack Dr, Crystal Beach, TX 77650For Sale
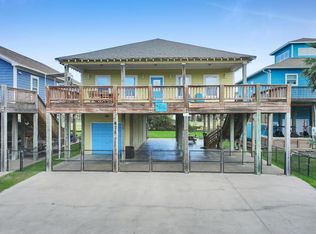 MLS ID #28811272, Elizabeth Boles Terminella, eXp Realty LLC. HAR
- $369,0003 bd2 ba1.2k sqft905 Sage Rd, Crystal Beach, TX 77650For Sale
 MLS ID #5521205, Wendy Dozier, RE/MAX On The Water -Bolivar. HAR
- $384,9003 bd2 ba1.2k sqft970 S Jacks Rd, Crystal Beach, TX 77650For Sale
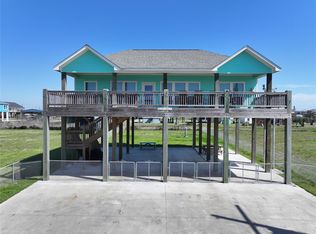 MLS ID #97799192, Monica DeMore, BuyCrystalBeach.com. HAR
- $385,0003 bd2 ba1.1k sqft955 Townsend Dr, Crystal Beach, TX 77650For Sale
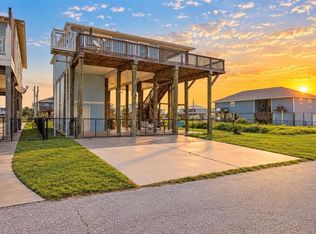 MLS ID #58039892, Norma Smalley, Cobb Real Estate. HAR
