Nestled on nearly 12 beautiful acres in the heart of Southern Ohio, this well-maintained brick Colonial offers the perfect blend of country charm, privacy, and endless possibilities. Whether you're dreaming of a hobby farm, workshop space, a large garden, or simply room to roam, this property delivers. Offering 3 bedrooms, 2 bathrooms, real hardwood floors, oak cabinetry, and an open-concept living area. Outside features include a 2-car attached garage, a 32x62x14 workshop/garage, a 24x74 pole shed, electric service to all buildings, camper hook up, and plenty of room for gardening, recreation, or future possibilities. New furnace and central air complete this exceptional country property.
For sale
Price cut: $20K (8/23)
$449,900
887 Owl Creek Rd, Lucasville, OH 45648
3beds
2,540sqft
Single Family Residence
Built in 1982
11.83 Acres Lot
$-- Zestimate®
$177/sqft
$-- HOA
What's special
- 69 days |
- 553 |
- 40 |
Zillow last checked:
Listing updated:
Listed by:
Demi Hannah,
ERA Martin & Associates (C),
Colton Isaac,
ERA Martin & Associates (C)
Source: Scioto Valley AOR,MLS#: 200941
Facts & features
Interior
Bedrooms & bathrooms
- Bedrooms: 3
- Bathrooms: 2
- Full bathrooms: 2
- Main level bathrooms: 2
- Main level bedrooms: 3
Rooms
- Room types: Mud Room, Living Room, Kitchen, Bedroom, Bath
Bedroom 1
- Description: Flooring(Wood)
- Level: Main
Bedroom 2
- Description: Flooring(Wood)
- Level: Main
Bedroom 3
- Description: Flooring(Wood)
- Level: Main
Bathroom 1
- Description: Flooring(Tile-Ceramic)
- Level: Main
Bathroom 2
- Description: Flooring(Tile-Ceramic)
- Level: Main
Kitchen
- Description: Flooring(Wood)
- Level: Main
Living room
- Description: Flooring(Wood)
- Level: Main
Heating
- Electric, Other
Cooling
- Central Air
Appliances
- Included: Oven, Dishwasher, Range, Refrigerator, Electric Water Heater, Other Water Heater
Features
- Natural Woodwork, Pantry, Other
- Flooring: Wood, Tile-Ceramic
- Windows: Double Pane Windows
- Has basement: No
Interior area
- Total structure area: 2,540
- Total interior livable area: 2,540 sqft
Video & virtual tour
Property
Parking
- Total spaces: 2
- Parking features: 2 Car, Attached, Detached, Concrete, Gravel
- Attached garage spaces: 2
- Has uncovered spaces: Yes
Features
- Levels: One
- Has spa: Yes
- Spa features: Bath
Lot
- Size: 11.83 Acres
Details
- Additional structures: Outbuilding, Shed(s)
- Parcel number: 200531000000, 200532000000
- Other equipment: Whole House Generator
Construction
Type & style
- Home type: SingleFamily
- Property subtype: Single Family Residence
Materials
- Brick
- Roof: Asbestos Shingle
Condition
- Year built: 1982
Utilities & green energy
- Sewer: Private Sewer, Septic Tank
- Water: Public
Community & HOA
Community
- Subdivision: No Subdivision
Location
- Region: Lucasville
Financial & listing details
- Price per square foot: $177/sqft
- Tax assessed value: $2,660
- Annual tax amount: $2,142
- Date on market: 6/17/2026
- Exclusions: Propane Left In Tank.
Estimated market value
Not available
Estimated sales range
Not available
Not available
Price history
Price history is unavailable.
Public tax history
| Year | Property taxes | Tax assessment |
|---|---|---|
| 2025 | $29 -0.1% | $930 |
| 2024 | $29 -0.1% | $930 |
| 2023 | $29 +18.7% | $930 +20.8% |
| 2022 | $24 +3% | $770 |
| 2021 | $24 -1.5% | $770 |
| 2020 | $24 | $770 +10% |
| 2019 | $24 +12.2% | $700 |
| 2018 | $21 +101.1% | $700 |
| 2017 | $11 | $700 +191.7% |
| 2016 | $11 +41.1% | $240 |
| 2015 | $8 -1.8% | $240 |
| 2014 | $8 -1% | $240 |
| 2013 | $8 -3.7% | $240 |
| 2012 | $8 +1.5% | $240 |
| 2011 | $8 | $240 |
Find assessor info on the county website
Monthly payment
Est. payment
Payment breakdown
Explore the cost of this home by adjusting the details. Changes won't be saved.Climate risks
Neighborhood: 45648
Getting around
0 / 100
Car-DependentNearby schools
GreatSchools rating
- 5/10Piketon Jr/Sr High SchoolGrades: 5-12Distance: 7.6 mi
- 4/10Jasper Elementary SchoolGrades: PK-4Distance: 8.1 mi
Schools provided by the listing agent
- Elementary: Scioto Valley LSD
- Middle: Scioto Valley LSD
- High: Scioto Valley LSD
Source: Scioto Valley AOR. This data may not be complete. We recommend contacting the local school district to confirm school assignments for this home.
- $344,400-- bd1 ba2.5k sqft887 Owl Creek Rd, Lucasville, OH 45648Off Market
- $226,5002 bd1 ba1.5k sqft973 Owl Creek Rd, Lucasville, OH 45648Off Market
- $184,800-- bd-- ba1.2k sqft890 Owl Creek Rd, Lucasville, OH 45648Off Market
- $378,8003 bd1 ba2k sqft860 Owl Creek Rd, Lucasville, OH 45648Off Market
- $14,670-- bd-- ba910 sqft887 1/2 Owl Creek Rd, Lucasville, OH 45648Off Market
- $366,0003 bd0 ba2k sqft1091 Owl Creek Rd, Lucasville, OH 45648Off Market
- $234,6003 bd1 ba1.5k sqft1130 Owl Creek Rd, Lucasville, OH 45648Off Market
- $258,6003 bd0 ba2.5k sqft1045 Owl Creek Rd, Lucasville, OH 45648Off Market
A local agent can set up tours, give advice and negotiate with sellers.
A local lender can help you make sure your offer is ready when you are.
Similar homes
- $465,0003 bd2 ba2.5k sqft1371 Coldicott Hill Rd, Lucasville, OH 45648For Sale
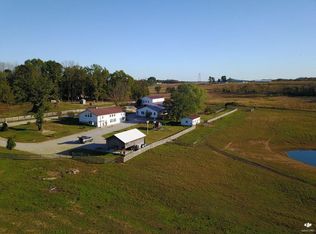 MLS ID #198795, Justin Brewster, Brewster Real Estate and Auction Co. LLC. Scioto Valley AOR
 - $310,0003 bd3 ba2k sqft15995 State Route 104, Lucasville, OH 45648For Sale
 MLS ID #155755, Dave Gannon. GPABR
 - $445,0005 bd3 ba2.6k sqft3317 Westwood Dr, Portsmouth, OH 45662For Sale
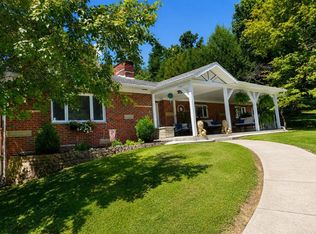 MLS ID #155816, Mallory Donges. GPABR
 - $458,9003 bd2 ba1.8k sqft1510 State Route 220, Piketon, OH 45661For Sale
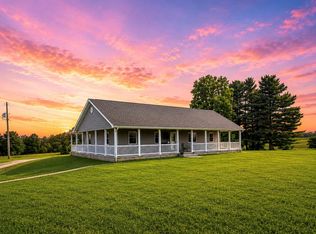 MLS ID #200989, Jenny Renner, Brewster Real Estate and Auction Co. LLC. Scioto Valley AOR
 - $279,9003 bd2 ba2.2k sqft133 Crystal Dr, Lucasville, OH 45648For SaleMLS ID #155558, Joey Sandlin. GPABR
- $519,9993 bd3 ba1.9k sqft6467 Beaver Pike Rd, Beaver, OH 45613For SaleMLS ID #201174, Tammy Miller, ERA Martin & Associates (C). Scioto Valley AOR
- $429,0003 bd2 ba2.2k sqft513 Howard St, Waverly, OH 45690For SaleMLS ID #200521, Justin Brewster, Brewster Real Estate and Auction Co. LLC. Scioto Valley AOR
- $462,0004 bd3 ba2.1k sqft1620 Coffee Hollow Rd, Peebles, OH 45660For Sale
 MLS ID #1873609, D. Craig Wilson, Wilson Realtors, West Union. Cincy MLS
 - $480,0004 bd4 ba2.5k sqft46 Dusty Dr, Mc Dermott, OH 45652For SaleMLS ID #155534, Amanda Crabtree. GPABR
- $299,9005 bd3 ba3k sqft224 Morris Lane Blue Run Rd, Lucasville, OH 45648For SaleMLS ID #155524, Caleb Crabtree. GPABR
- $295,0003 bd2 ba1.8k sqft284 Camp Creek Rd, Lucasville, OH 45648For SaleMLS ID #200375, Tom Brewster, Brewster Real Estate and Auction Co. LLC. Scioto Valley AOR
- $365,0003 bd2 ba2.5k sqft2040 Keiser Rd, Waverly, OH 45690For SaleMLS ID #155404, Desiree Hunter. GPABR
- $399,9003 bd2 ba1.6k sqft1154 Prosperity Rd, Waverly, OH 45690For SaleMLS ID #201189, Angela Shanks, REALTEC Real Estate. Scioto Valley AOR
- $299,0003 bd2 ba2.3k sqft336 Arion Rd, Mc Dermott, OH 45652For SaleMLS ID #155737, Mallory Donges. GPABR
- $--4 bd3 ba3.2k sqft3355 Indian Dr, Portsmouth, OH 45662AuctionAuction.com 1
- $489,9003 bd1 ba1.8k sqft2016 Flat Holw, South Portsmouth, KY 41174For Sale By Owner
- $530,0003 bd3 ba2.2k sqft1071 Lake Katharine Rd, Jackson, OH 45640For SaleMLS ID #2435168, Donna McNerlin, Howard Hanna Real Estate Services. Athens County BOR
- $369,0003 bd2 ba1.9k sqft517 Shela Blvd, Wheelersburg, OH 45694For SaleMLS ID #155594, Stephen Carpenter. GPABR
- $379,0004 bd4 ba2.4k sqft7540 Sun Hill Dr, Portsmouth, OH 45662For SaleMLS ID #155587, Kathy Leesburg. GPABR
- $389,0004 bd2 ba2k sqft14543 Beaver Pike, Jackson, OH 45640For SaleMLS ID #2435273, Amanda Wilson, ERA Martin & Associates. Athens County BOR
