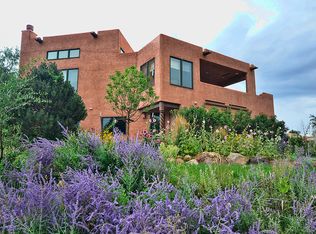
Set on nearly 1/2 acre lot (.42 acres) providing a sense of space & privacy this spectacular Santa Fe custom home built by acclaimed architect-builder, Michael Lane, in an exclusive Southwest enclave. A welcoming entry with slate floors leads up a few steps to an open-concept living room featuring a stunning Santa Fe kiva style fireplace with built in seating on both sides & rich hardwood flooring throughout the main living areas. The main & upper levels feature NEW interior paint. The open kitchen offers granite countertops, a tile back splash, breakfast bar, & stainless steel appliances seamlessly connecting to the dining and living spaces. The dining area opens to a composite deck showcasing beautiful mountain views with stairs leading down to the backyard. The primary suite features a luxurious 5 piece bath with slate that surrounds the tub & flooring plus & spacious walk in closet. A convenient 1/2 bath completes the main level. Upstairs, a cozy vaulted loft leads to a 25' x 11' wood deck with a hot tub-perfect for relaxing while taking in panoramic mountain views. The lower level includes a comfortable family room with walk out access to the backyard, floor to ceiling built in bookcases, two additional bedrooms sharing a full bath, and a laundry room with cabinetry, Authentic Southwest character shines throughout with solid knotty pine doors & cabinetry, wood windows, decorator ledges & rounded corners. Outdoor living is exceptional featuring a private fenced back yard with a flagstone sitting area and covered concrete patio with a swing. The yard features mature perennials, blooming flowers, ornamental trees & grasses creating a serene, colorful setting. The oversized garage includes a built in work bench and deep storage cabinets along the back wall. NEW EXTERIOR PAINT INCLUDING GARAGE DOOR, TRIM & NEW METAL ROOF! Conveniently located near schools, shopping, restaurants, hiking/biking trails & The 5 star Broadmoor Resort. WELCOME HOME!
Sold for $746,000
$746,000
887 Oxford Ln, Colorado Springs, CO 80905
3beds
2,416sqft
Single Family Residence
Built in 2000
0.42 Acres Lot
$745,900 Zestimate®
$309/sqft
$2,589 Estimated rent
Home value
$745,900
$709,000 - $783,000
$2,589/mo
Zestimate® history
Owner options
List your home for rent
$2,589/mo
Rent Zestimate®
Find your next renter with Zillow Rental Manager. Plus, with online applications, you can quickly screen prospective tenants – for free.
$2,589/mo
Rent Zestimate®
Refinance and save
$4,517/mo
Est. payment
Refinancing to a lower rate could help reduce your monthly payments and save thousands over the life of the loan.
$4,517/mo
Est. payment
Explore your selling options
Work with a Zillow partner agent
Leverage their expertise and Zillow's premium Showcase listings to get your home seen by more buyers.
Get startedList with your own agent
Get your home in front of millions of buyers by listing it on Zillow.
Learn how to do itSell it yourself
Take full control of how buyers see your home on Zillow by listing For Sale by Owner (FSBO).
List your homeWhat's special
Cozy vaulted loftStainless steel appliancesTile back splashSpacious walk in closetBreakfast barLaundry room with cabinetry
Zillow last checked:
Listing updated:
Listed by:
Carol Lyn Lucas GRI 719-661-7707,
HomeSmart
Bought with:
Ethan Abello MRP
Exp Realty LLC
Source: elevateMLS,MLS#: 2977694
Facts & features
Interior
Bedrooms & bathrooms
- Bedrooms: 3
- Bathrooms: 3
- Full bathrooms: 2
- 1/2 bathrooms: 1
Other
- Level: Main
- Area: 210 Square Feet
- Dimensions: 15 x 14
Heating
- Forced Air, Natural Gas
Cooling
- Ceiling Fan(s), Central Air
Appliances
- Included: Dishwasher, Disposal, Dryer, Gas in Kitchen, Exhaust Fan, Microwave, Range, Refrigerator, Self Cleaning Oven, Washer, Humidifier
- Laundry: In Basement, Electric Hook-up
Features
- 5-Pc Bath, 9Ft + Ceilings, Vaulted Ceiling(s), Breakfast Bar, High Speed Internet
- Flooring: Carpet, Stone, Tile, Vinyl/Linoleum, Wood
- Windows: Window Coverings
- Basement: Full,Partially Finished
- Number of fireplaces: 1
- Fireplace features: Gas, One
Interior area
- Total structure area: 2,416
- Total interior livable area: 2,416 sqft
- Finished area above ground: 1,304
- Finished area below ground: 1,112
Property
Parking
- Total spaces: 2
- Parking features: Attached, Even with Main Level, Garage Door Opener, Oversized, Paved Driveway
- Attached garage spaces: 2
Features
- Patio & porch: Composite, Covered, Wood Deck
- Exterior features: Auto Sprinkler System
- Has spa: Yes
- Spa features: Hot Tub/Spa
- Fencing: Back Yard
- Has view: Yes
- View description: Mountain(s), View of Pikes Peak
Lot
- Size: 0.42 Acres
- Features: Cul-De-Sac, Hiking Trail, Near Fire Station, Near Park, Near Public Transit, Near Schools, Near Shopping Center, HOA Required $, Landscaped
Details
- Additional structures: Workshop
- Parcel number: 7425210095
Construction
Type & style
- Home type: SingleFamily
- Architectural style: Ranch
- Property subtype: Single Family Residence
Materials
- Stucco, Frame
- Roof: Other
Condition
- Existing Home
- New construction: No
- Year built: 2000
Utilities & green energy
- Water: Municipal
- Utilities for property: Cable Available, Electricity Connected, Natural Gas Connected
Green energy
- Indoor air quality: Radon System
Community & HOA
HOA
- Has HOA: Yes
- Services included: Maintenance Grounds, Snow Removal
- HOA fee: $275 annually
Location
- Region: Colorado Springs
Financial & listing details
- Price per square foot: $309/sqft
- Tax assessed value: $565,000
- Annual tax amount: $2,348
- Date on market: 6/17/2026
- Listing terms: Cash,Conventional,FHA,VA Loan
- Electric utility on property: Yes
Price history
| Date | Event | Price |
|---|---|---|
| 7/10/2026 | Sold | $746,000+6.6%$309/sqft |
Source:  elevateMLS #2977694 Report a problem elevateMLS #2977694 Report a problem | ||
| 6/29/2026 | Pending sale | $699,900$290/sqft |
Source: elevateMLS #2977694 Report a problem | ||
| 6/23/2026 | Contingent | $699,900$290/sqft |
Source: elevateMLS #2977694 Report a problem | ||
| 6/17/2026 | Listed for sale | $699,900+57.3%$290/sqft |
Source: elevateMLS #2977694 Report a problem | ||
| 10/31/2019 | Listing removed | $445,000$184/sqft |
Source: BHHS Rocky Mountain #5331857 Report a problem | ||
| 5/20/2016 | Pending sale | $445,000$184/sqft |
Source: BHHS ROCKY MOUNTAIN #5331857 Report a problem | ||
| 5/20/2016 | Listed for sale | $445,000$184/sqft |
Source: BHHS ROCKY MOUNTAIN #5331857 Report a problem | ||
| 3/16/2015 | Listing removed | $445,000$184/sqft |
Source: BHHS ROCKY MOUNTAIN #5331857 Report a problem | ||
| 3/16/2015 | Pending sale | $445,000$184/sqft |
Source: BHHS ROCKY MOUNTAIN #5331857 Report a problem | ||
| 3/13/2015 | Listed for sale | $445,000+4.7%$184/sqft |
Source: BHHS ROCKY MOUNTAIN #5331857 Report a problem | ||
| 6/10/2014 | Sold | $425,000-4.5%$176/sqft |
Source: Public Record Report a problem | ||
| 5/6/2014 | Pending sale | $445,000$184/sqft |
Source: Berkshire Hathaway HomeServices Rocky Mountain, REALTORS #5331857 Report a problem | ||
| 4/29/2014 | Price change | $445,000-9.6%$184/sqft |
Source: Berkshire Hathaway HomeServices Rocky Mountain, REALTORS #5331857 Report a problem | ||
| 7/6/2013 | Listed for sale | $492,500+9.4%$204/sqft |
Source: Prudential Rocky Mountain, REALTORS #741208 Report a problem | ||
| 7/27/2004 | Sold | $450,000+3.4%$186/sqft |
Source: Public Record Report a problem | ||
| 4/8/2003 | Sold | $435,000+34.1%$180/sqft |
Source: Public Record Report a problem | ||
| 5/31/2000 | Sold | $324,269$134/sqft |
Source: Public Record Report a problem | ||
Public tax history
| Year | Property taxes | Tax assessment |
|---|---|---|
| 2024 | $2,248 +3.4% | $37,860 |
| 2023 | $2,174 -5.3% | $37,860 +18.7% |
| 2022 | $2,296 | $31,900 -14.2% |
| 2021 | -- | $37,160 -2.7% |
| 2020 | $2,411 +1.2% | $38,200 +13.7% |
| 2019 | $2,384 +3.1% | $33,600 +4.6% |
| 2018 | $2,312 -0.4% | $32,110 |
| 2017 | $2,321 +0.4% | $32,110 -6.2% |
| 2016 | $2,312 -3.7% | $34,230 -8.1% |
| 2015 | $2,399 -1.5% | $37,240 +7% |
| 2014 | $2,436 | $34,800 |
| 2013 | -- | -- |
| 2012 | -- | $34,800 |
| 2011 | $2,330 | $34,800 -10% |
| 2010 | -- | $38,670 +0.6% |
| 2009 | -- | $38,440 +9% |
| 2008 | -- | $35,270 |
| 2006 | -- | $35,270 +35.2% |
| 2004 | -- | $26,080 |
| 2003 | $1,907 +2.9% | $26,080 -13% |
| 2002 | $1,852 +93.6% | $29,980 +112.8% |
| 2001 | $957 | $14,090 |
Find assessor info on the county website
Neighborhood: Southwest Colorado Springs
Nearby homes
- $763,0002 bd2 ba2k sqft881 Oxford Ln, Colorado Springs, CO 80905Off Market
- $669,1003 bd2 ba2.4k sqft206 Wolfe Ave, Colorado Springs, CO 80905Off Market
- $760,0002 bd2 ba2.4k sqft885 Oxford Ln, Colorado Springs, CO 80905Off Market
- $995,1004 bd4 ba3.6k sqft880 Oxford Ln, Colorado Springs, CO 80905Off Market
- $824,3003 bd3 ba2.5k sqft204 Wolfe Ave APT A, Colorado Springs, CO 80905Off Market
- $677,0004 bd3 ba2.4k sqft899 Oxford Ln, Colorado Springs, CO 80905Off Market
- $550,6005 bd2 ba2.4k sqft180 Wolfe Ave, Colorado Springs, CO 80905Off Market
- $447,6003 bd2 ba1.3k sqft202 Wolfe Ave, Colorado Springs, CO 80905Off Market
Nearby schools
GreatSchools rating
- 7/10Skyway Park Elementary SchoolGrades: K-6Distance: 0.3 mi
- 4/10Cheyenne Mountain Junior High SchoolGrades: 7-8Distance: 0.5 mi
- 9/10Cheyenne Mountain High SchoolGrades: 9-12Distance: 0.7 mi
Schools provided by the listing agent
- District: Cheyenne Mtn-12
Source: elevateMLS. This data may not be complete. We recommend contacting the local school district to confirm school assignments for this home.
Get a cash offer in 3 minutes
Find out how much your home could sell for in as little as 3 minutes with a no-obligation cash offer.
Estimated market value
$745,900
Get a cash offer in 3 minutes
Find out how much your home could sell for in as little as 3 minutes with a no-obligation cash offer.
Estimated market value
$745,900
Nearby cities
Nearby neighborhoods
- Briargate Real estate
- Central Colorado Springs Real estate
- Cimarron Hills Real estate
- East Colorado Springs Real estate
- Northeast Colorado Springs Real estate
- Northwest Colorado Springs Real estate
- Old Colorado City Real estate
- Powers Real estate
- Southeast Colorado Springs Real estate
- Southwest Colorado Springs Real estate
Nearby zip codes
Other Colorado Springs Topics
- Apartments for Rent in 80905
- Houses for Sale in 80905
- Houses for Rent in 80905
- 80905 Real Estate
- Colorado Springs Condos
- Houses for Sale in Colorado Springs
- Newest Listings in Colorado Springs
- Colorado Springs Home Values
- Colorado Springs Real Estate Agents
- Colorado Springs Refinance
- Colorado Springs Mortgage Rates
