Nestled in the prestigious gated community of The Estates at San Elijo Hills, 887 Pearl Drive, built by Davidson Communities, offers the perfect blend of luxury, sophistication, and tranquility. With highly upgraded finishes and sweeping views that encompass the San Diego skyline, the ocean, and the surrounding mountains, this private sanctuary boasts over half an acre. It is an exceptional find for discerning buyers seeking elegance and exclusivity. This residence boasts an incredibly functional floorplan rarely available on the market. Step through the private courtyard entry into stunning cathedral ceilings where you will begin your tour. The main level features a Chef's dream kitchen, equipped with top-of-the-line appliances, including a 48" Wolf range with griddle and custom hood, Sub-Zero fridge, Asko dishwasher, Carrara marble counters, and a single basin cast iron sink. Additionally, the prep kitchen comes complete with a wine fridge and walk-in pantry, enhancing the home's entertainment capabilities. A luxurious junior master suite awaits you on the main level PLUS an expansive office, while the second level of the main house offers three spacious bedrooms, each with its own ensuite bath, alongside an open loft with cozy built-in desk spaces, perfect for a study area. The opulent primary suite includes a private balcony, perfect for enjoying breathtaking California sunsets, Fourth of July fireworks, and the enchanting sight of hot air balloons in the summer. The primary bath exudes luxury with a 66" Americh Contura free-standing soaking tub, stone counters & elegant tile flooring. The incredible casita offers such a rare and versatile feature, complete with its own private portico entrance from the main level, but also accessible from the second level terrace. You will love the possibilities of this functional space; the over-sized bedroom enjoys its very own ensuite bath and French doors look out to sweeping mountain views, making this a perfect in-law suite, guest quarters or private office! The backyard is a true oasis, featuring a newly built pool and spa, a resort-style swim-up bar, and an outdoor kitchen nestled next to in-pool seating. Relax year-round by the glass-enclosed fire pit or entertain under the pergola or California patio. The owned solar panels (28 in total) and thermal heating for the pool, along with water-wise landscaping, add energy efficiency to this magnificent home. San Elijo Hills offers 18 miles of hiking and biking trails, community parks & playgrounds, dog park, and is zoned for the award-winning Double Peak K-8 school. The community hosts events year-round and features a vibrant town center with shops, local businesses, and restaurants, including a brand-new sushi bar! This meticulously upgraded home is a must-see to truly appreciate its beauty and functionality. Don’t miss the opportunity to own this rare gem in one of San Elijo's most sought-after neighborhoods!
Sold for $3,500,000
Listed by: Keller Williams Realty • Nicolas Jonville • Contact: 760-471-5098
Bought with: Keller Williams Realty
$3,500,000
887 Pearl Dr, San Marcos, CA 92078
5beds
6,275sqft
Single Family Residence
Built in 2017
0.52 Acres Lot
$3,512,500 Zestimate®
$558/sqft
$8,029 Estimated rent
Home value
$3,512,500
$3.23M - $3.83M
$8,029/mo
Zestimate® history
Owner options
List your home for rent
$8,029/mo
Rent Zestimate®
Find your next renter with Zillow Rental Manager. Plus, with online applications, you can quickly screen prospective tenants – for free.
$8,029/mo
Rent Zestimate®
Refinance and save
$22,697/mo
Est. payment
Refinancing to a lower rate could help reduce your monthly payments and save thousands over the life of the loan.
$22,697/mo
Est. payment
Explore your selling options
Work with a Zillow partner agent
Leverage their expertise and Zillow's premium Showcase listings to get your home seen by more buyers.
Get startedList with your own agent
Get your home in front of millions of buyers by listing it on Zillow.
Learn how to do itSell it yourself
Take full control of how buyers see your home on Zillow by listing For Sale by Owner (FSBO).
List your homeWhat's special
Private balconySweeping viewsOver half an acreFunctional floorplanCalifornia patioWine fridgeBreathtaking california sunsets
Zillow last checked:
Listing updated:
Listed by:
Nicolas Jonville DRE #01410224 760-471-5098,
Keller Williams Realty,
Paige Marvil DRE #01446916 760-613-9818,
Keller Williams Realty
Bought with:
Paige Marvil, DRE #01446916
Keller Williams Realty
Source: CRMLS,MLS#: NDP2410701 Originating MLS: California Regional MLS (North San Diego County & Pacific Southwest AORs)
Originating MLS: California Regional MLS (North San Diego County & Pacific Southwest AORs)Facts & features
Interior
Bedrooms & bathrooms
- Bedrooms: 5
- Bathrooms: 6
- Full bathrooms: 5
- 1/2 bathrooms: 1
- Main level bathrooms: 2
- Main level bedrooms: 1
Rooms
- Room types: Bonus Room, Bedroom, Den, Entry/Foyer, Family Room, Foyer, Game Room, Great Room, Kitchen, Laundry, Loft, Living Room, Primary Bathroom, Primary Bedroom, Media Room, Office, Other, Pantry
Bathroom
- Features: Soaking Tub, Separate Shower
Kitchen
- Features: Granite Counters, Kitchen Island, Kitchen/Family Room Combo, Quartz Counters, Stone Counters, Walk-In Pantry
Heating
- Forced Air, Fireplace(s), Natural Gas, See Remarks, Zoned
Cooling
- Central Air, See Remarks, Zoned
Appliances
- Included: 6 Burner Stove, Barbecue, Built-In, Double Oven, Dishwasher, Freezer, Gas Cooking, Disposal, Gas Range, Gas Water Heater, Microwave, Refrigerator, Range Hood, Self Cleaning Oven, Tankless Water Heater, Dryer, Washer
- Laundry: Gas Dryer Hookup, Laundry Room, See Remarks
Features
- Breakfast Bar, Built-in Features, Balcony, Breakfast Area, Ceiling Fan(s), Cathedral Ceiling(s), Granite Counters, High Ceilings, Pantry, Recessed Lighting, Bedroom on Main Level, Entrance Foyer, Loft, Walk-In Pantry, Walk-In Closet(s)
- Flooring: See Remarks, Tile, Wood
- Doors: French Doors, Panel Doors, Sliding Doors
- Windows: Double Pane Windows
- Has fireplace: Yes
- Fireplace features: Family Room
- Common walls with other units/homes: No Common Walls
Interior area
- Total interior livable area: 6,275 sqft
Property
Parking
- Total spaces: 6
- Parking features: Driveway, Garage, Garage Door Opener
- Attached garage spaces: 4
- Uncovered spaces: 2
Features
- Levels: Two
- Stories: 2
- Entry location: 1
- Patio & porch: Rear Porch, Concrete, Covered, Deck, Front Porch, Open, Patio, Porch, See Remarks, Tile, Balcony
- Exterior features: Balcony, Rain Gutters, Fire Pit
- Has private pool: Yes
- Pool features: Gas Heat, Heated, In Ground, Private, Solar Heat, See Remarks, Salt Water
- Has spa: Yes
- Spa features: Heated, In Ground, Private, See Remarks, Solar Heat
- Fencing: Brick,Partial,Wood,Wrought Iron
- Has view: Yes
- View description: City Lights, Mountain(s), Panoramic
- Park: The Estates, San Elijo Hills
Lot
- Size: 0.52 Acres
- Features: Gentle Sloping, Level, Sprinklers Timer, Sprinkler System
Details
- Parcel number: 6793400600
- Zoning: R1
- Special conditions: Standard
Construction
Type & style
- Home type: SingleFamily
- Architectural style: See Remarks
- Property subtype: Single Family Residence
Materials
- Drywall, Glass, Concrete, Stucco
- Foundation: Concrete Perimeter
- Roof: Concrete,Stone,Tile
Condition
- New construction: No
- Year built: 2017
Details
- Builder name: Davidson Communities
Utilities & green energy
- Electric: Photovoltaics on Grid
- Utilities for property: Cable Available, Electricity Available, Natural Gas Available, See Remarks
Green energy
- Energy efficient items: HVAC, Thermostat, Water Heater, Windows
- Energy generation: Solar
Community & HOA
Community
- Features: Sidewalks, Gated
- Security: Fire Sprinkler System, Gated Community
HOA
- Has HOA: Yes
- Amenities included: Maintenance Grounds, Other, Trail(s)
- HOA fee: $188 monthly
- HOA name: Walters Management
- HOA phone: 760-431-2522
Location
- Region: San Marcos
Financial & listing details
- Price per square foot: $558/sqft
- Tax assessed value: $2,823,872
- Annual tax amount: $33,079
- Date on market: 12/27/2024
- Listing terms: Cash,Conventional,FHA,VA Loan
- Inclusions: Washer, Dryer, Fridge
- Road surface type: Paved
Price history
| Date | Event | Price |
|---|---|---|
| 4/30/2025 | Sold | $3,500,000-1.4%$558/sqft |
Source:  CRMLS #NDP2410701 Report a problem CRMLS #NDP2410701 Report a problem | ||
| 4/19/2025 | Pending sale | $3,550,000$566/sqft |
Source: CRMLS #NDP2410701 Report a problem | ||
| 3/17/2025 | Contingent | $3,550,000$566/sqft |
Source: CRMLS #NDP2410701 Report a problem | ||
| 2/26/2025 | Price change | $3,550,000-3.8%$566/sqft |
Source: CRMLS #NDP2410701 Report a problem | ||
| 12/27/2024 | Listed for sale | $3,689,000-10%$588/sqft |
Source: CRMLS #NDP2410701 Report a problem | ||
| 6/21/2024 | Listing removed | -- |
Source: Owner Report a problem | ||
| 5/10/2024 | Listed for sale | $4,100,000+60.8%$653/sqft |
Source: Owner Report a problem | ||
| 2/26/2021 | Sold | $2,550,000+4.1%$406/sqft |
Source: eXp Realty #114585069 Report a problem | ||
| 9/4/2020 | Listed for sale | $2,449,000+61.2%$390/sqft |
Source: eXp Realty of California, Inc #200041976 Report a problem | ||
| 5/31/2017 | Sold | $1,519,000$242/sqft |
Source: Public Record Report a problem | ||
Public tax history
| Year | Property taxes | Tax assessment |
|---|---|---|
| 2025 | $33,079 +5.5% | $2,823,872 +2% |
| 2024 | $31,358 +1.9% | $2,768,503 +2% |
| 2023 | $30,767 +3.7% | $2,714,220 +4.4% |
| 2022 | $29,656 +56.1% | $2,601,000 +58.5% |
| 2021 | $19,001 +1% | $1,640,835 +1% |
| 2020 | $18,813 +5.4% | $1,624,012 +2% |
| 2019 | $17,849 -0.1% | $1,592,169 +2.8% |
| 2018 | $17,869 +57.9% | $1,548,950 +62.3% |
| 2017 | $11,318 +433.3% | $954,155 +511.5% |
| 2016 | $2,122 | $156,035 |
Find assessor info on the county website
Neighborhood: 92078
Nearby homes
- $2,573,5005 bd3 ba4.3k sqft887 Pearl, San Marcos, CA 92078Off Market
- $3,449,3004 bd5 ba5.3k sqft889 Pearl Dr, San Marcos, CA 92078Off Market

- $3,013,9285 bd6 ba4.8k sqft863 Pearl Dr S, San Marcos, CA 92078Sold
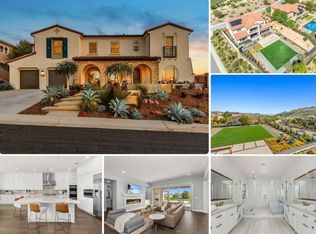
- $2,831,3005 bd5 ba5.2k sqft893 Pearl Dr, San Marcos, CA 92078Off Market
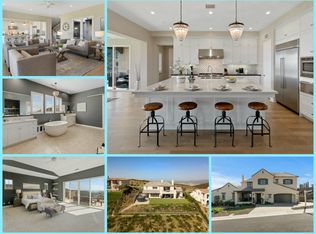
- $3,670,8005 bd6 ba6.2k sqft1084 Ruby Ct, San Marcos, CA 92078Off Market
- $3,117,2005 bd6 ba4.9k sqft1079 Ruby Ct, San Marcos, CA 92078Off Market
- $3,533,6005 bd5 ba4.9k sqft861 Pearl Dr S, San Marcos, CA 92078Off Market
- $3,414,7004 bd4 ba4.6k sqft895 Pearl Dr, San Marcos, CA 92078Off Market
Nearby schools
GreatSchools rating
- 8/10Double Peak K-8Grades: K-8Distance: 1.4 mi
- 7/10Mission Hills High SchoolGrades: 9-12Distance: 3.6 mi
Get a cash offer in 3 minutes
Find out how much your home could sell for in as little as 3 minutes with a no-obligation cash offer.
Estimated market value
$3,512,500
Get a cash offer in 3 minutes
Find out how much your home could sell for in as little as 3 minutes with a no-obligation cash offer.
Estimated market value
$3,512,500
- California
- San Diego County
- San Marcos
- 92078
- 887 Pearl Dr
Nearby cities
Nearby neighborhoods
Nearby zip codes
Other San Marcos Topics
