Skip main navigation
Off market
Street View
  • $2,483,800

    887 Peninsula Ave, Claremont, CA 91711

    5beds
    4,402sqft
    SingleFamily
    Built in 1988
    0.53 Acres Lot
    $2,483,800 Zestimate®
    $564/sqft
    $7,534 Estimated rent

    Home value

    $2,483,800

    $2.31M - $2.68M

    $7,534/mo

    Zestimate® history
    Loading
    Loading...

    Owner options

    List your home for rent

    $7,534/mo

    Rent Zestimate®

    Find your next renter with Zillow Rental Manager. Plus, with online applications, you can quickly screen prospective tenants – for free.

    Learn more

    $7,534/mo

    Rent Zestimate®

    Refinance and save

    $15,923/mo

    Est. payment

    Refinancing to a lower rate could help reduce your monthly payments and save thousands over the life of the loan.

    See today's rates

    $15,923/mo

    Est. payment

    Explore your selling options

    Work with a Zillow partner agent

    Leverage their expertise and Zillow's premium Showcase listings to get your home seen by more buyers.

    Get started

    List with your own agent

    Get your home in front of millions of buyers by listing it on Zillow.

    Learn how to do it

    Sell it yourself

    Take full control of how buyers see your home on Zillow by listing For Sale by Owner (FSBO).

    List your home

    What's special

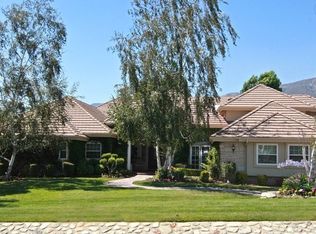
    This home is better than new! Nearly everything in this property has been renovated or replaced within the last few years! This is a truly a move in estate. The Porte Cochere & circular drive set the tone before you enter this fabulous property. Sublime elegance is found everywhere. This home is nestled within the interior of prestigious Blaisdell Ranch on one of the nicest lots in the development. Here you will find a home on par with the finest estates in Southern California. This extensively renovated property is ready for a buyer who appreciates the finest appointments. The kitchen renovation is exquisite! The professional grade appliances include Viking, Bosch, Fischer Paykel & Kitchen Aide. The stunning rare Brazilian quartzite counter tops play host to the carefully crafted custom cabinetry. The space is open & boasts a large center island, kitchen nook, with an adjoining, spacious family room, that boasts a cozy fireplace, providing a true great room effect. There is also a separate game room area off of the family room. The master suite has been meticulously remodeled to include Walker Zanger tile & Calcutta Marble, a free standing designer tub, dual sinks & custom cabinetry. There is a bedroom downstairs that needs a closet door to complete it. It is tucked away next to a 3/4 bath on the lower level. This set up is perfect for guests, nanny or granny. Upstairs, there are an additional 3 bedrooms and two baths, plus a teen gathering area that is an ideal space for distance learning or a yoga room. Outdoors you will find the relaxing & gorgeous lanai. There you will be able to enjoy the fully appointed outdoor living space that includes the built in BBQ, the quartzite counter & covered living area that overlooks the sparkling pool & spa. This space is a true expansion of the beautiful indoors & includes a fireplace and TV. Imagine enjoying the warm summer nights after a day of swimming, a delicious BBQ with friends and a fun movie to cap off the day, all in your beautiful backyard, on your luxuriously appointed lanai. Please don't forget the electronic gate that leads to the 4 car attached garage. You must see this home! If you wait, it will be gone! This home is an incredible opportunity for someone who wants to move right in to one of the most prestigious addresses in Claremont. It boasts beauty, luxury, location and so much more!

    This property is off market, which means it's not currently listed for sale or rent on Zillow. This may be different from what's available on other websites or public sources.

    Facts & features

    Interior

    Bedrooms & bathrooms
    • Bedrooms: 5
    • Bathrooms: 5
    • Full bathrooms: 4
    • 1/4 bathrooms: 1
    Heating
    • None, Forced air
    Cooling
    • Central
    Appliances
    • Included: Garbage disposal, Refrigerator, Trash compactor
    • Laundry: Individual Room
    Features
    • Flooring: Carpet, Hardwood
    • Doors: Double Door Entry
    • Common walls with other units/homes: No Common Walls
    Interior area
    • Total interior livable area: 4,402 sqft

    Property

    Parking
    • Total spaces: 8
    • Parking features: Garage - Attached
    Features
    • Levels: Two
    • Exterior features: Other
    • Spa features: In Ground
    • Has view: Yes
    • View description: Mountain
    Lot
    • Size: 0.53 Acres
    • Features: Sprinklers In Rear, Sprinklers On Side, Lot-Level/Flat, Lot 20000-39999 Sqft, Sprinklers In Front, Sprinklers Timer
    Details
    • Parcel number: 8673035043
    • Special conditions: Standard

    Construction

    Type & style
    • Home type: SingleFamily
    Materials
    • Roof: Other
    Condition
    • Turnkey
    • Year built: 1988

    Utilities & green energy

    • Sewer: Public Sewer
    • Water: Public
    • Utilities for property: Sewer Connected

    Community & HOA

    HOA
    • Has HOA: Yes
    • Amenities included: Dues Paid Monthly
    • HOA fee: $95 monthly
    Location
    • Region: Claremont

    Financial & listing details

    • Price per square foot: $564/sqft
    • Tax assessed value: $2,228,536
    • Annual tax amount: $26,792

    Price history

    DateEventPrice
    7/29/2021Sold$2,100,000$477/sqft
    Source: Public Record Report a problem
    6/28/2021Pending sale$2,100,000$477/sqft
    Source: RE/MAX International #CV21121030 Report a problem
    6/15/2021Listed for sale$2,100,000+10.5%$477/sqft
    Source: RE/MAX International #CV21121030 Report a problem
    12/1/2018Listing removed$1,900,000$432/sqft
    Source: RE/MAX RESOURCES #CV18238235 Report a problem
    10/22/2018Listed for sale$1,900,000+17.1%$432/sqft
    Source: RE/MAX RESOURCES #CV18238235 Report a problem
    10/23/2014Sold$1,622,500-2.7%$369/sqft
    Source: Public Record Report a problem
    10/11/2014Pending sale$1,668,000$379/sqft
    Source: THE R. E. RESOURCE GROUP #CV14160449 Report a problem
    10/9/2014Price change$1,668,000-3.5%$379/sqft
    Source: THE R. E. RESOURCE GROUP #CV14160449 Report a problem
    9/24/2014Pending sale$1,728,000$393/sqft
    Source: THE R. E. RESOURCE GROUP #CV14160449 Report a problem
    7/31/2014Listed for sale$1,728,000+6.5%$393/sqft
    Source: THE R. E. RESOURCE GROUP #CV14160449 Report a problem
    6/12/2014Sold$1,622,500+35.2%$369/sqft
    Source: Agent Provided Report a problem
    4/19/2012Listing removed$1,200,000+13.2%$273/sqft
    Source: WEICHERT REALTORS #C11061315 Report a problem
    9/30/2011Sold$1,060,000-11.7%$241/sqft
    Source: Public Record Report a problem
    8/12/2011Price change$1,200,000+6.7%$273/sqft
    Source: WEICHERT REALTORS #C11061315 Report a problem
    7/23/2011Price change$1,125,000-6.3%$256/sqft
    Source: WEICHERT REALTORS 24/7 #C11061315 Report a problem
    5/17/2011Listed for sale$1,200,000+6.7%$273/sqft
    Source: Weichert #C11061315 Report a problem
    10/5/2004Sold$1,125,000$256/sqft
    Source: Public Record Report a problem

    Public tax history

    YearProperty taxesTax assessment
    2025$26,792 +2.8%$2,228,536 +2%
    2024$26,075 +2.1%$2,184,840 +2%
    2023$25,527 +1.6%$2,142,000 +2%
    2022$25,136 +15.5%$2,100,000 +16.6%
    2021$21,758 +2.8%$1,801,495 +1%
    2020$21,162 $1,783,024 +2%
    2019$21,162 +5.1%$1,748,064 +2%
    2018$20,128 $1,713,789 +2%
    2017$20,128 +2.7%$1,680,187 +2%
    2016$19,595 +4.5%$1,647,243 +1.5%
    2015$18,744 +46.2%$1,622,500 +49.4%
    2014$12,820 $1,086,107 +2.5%
    2012-- $1,060,000 +12.7%
    2011-- $940,500
    2010-- $940,500
    2009-- $940,500 -21.2%
    2008-- $1,193,857 +2%
    2007-- $1,170,449 +2%
    2006-- $1,147,500
    2005-- $1,147,500 +132.6%
    2004-- $493,335 +1.9%
    2003-- $484,294 +2%
    2002-- $474,799 +4%
    2000-- $456,364
    Find assessor info on the county website

    Neighborhood: Blaisdell Ranch

    Nearby schools

    GreatSchools rating
    Schools provided by the listing agent
    • Elementary: Mountain View
    • Middle: El Roble
    • High: Claremont
    • District: Claremont Unified

    Source: The MLS. This data may not be complete. We recommend contacting the local school district to confirm school assignments for this home.

    Get a cash offer in 3 minutes
    Find out how much your home could sell for in as little as 3 minutes with a no-obligation cash offer.
    Estimated market value
    $2,483,800
    Get a cash offer in 3 minutes
    Find out how much your home could sell for in as little as 3 minutes with a no-obligation cash offer.
    Estimated market value
    $2,483,800