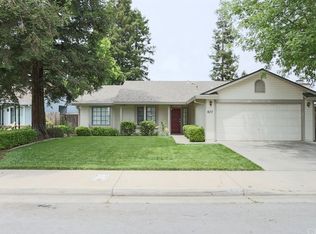
Welcome to your dream home in the highly sought-after Village Landing Subdivision in North Merced, conveniently located near Merced College. Nestled on a cul-de-sac, this immaculate 3-bedroom, 2-bathroom home has been beautifully remodeled and thoughtfully upgraded throughout. The stunning kitchen features granite countertops, a stainless steel farmhouse sink, KitchenAid appliances, a six-burner chef’s range, and soft-close doors and drawers. Throughout the home, you’ll find remodeled bathrooms, dual-pane windows, a newer HVAC system, upgraded closet units with mirrored doors, a stunning front door, laminate wood floors, plantation shutters and all-newer fixtures. The inviting interior offers a formal living room with a raised-hearth fireplace and decorative gas insert, along with a comfortable family room, dining room, breakfast nook, and convenient indoor laundry room. Every detail has been carefully considered to create a warm, stylish, and comfortable living environment. Step outside to a beautifully landscaped backyard designed for relaxation and entertaining. Enjoy the custom patio cover, gazebo, Tuff Shed, and kennel, along with the incredible screened-in solarium. The solarium provides the perfect space to enjoy the outdoors while staying protected from the bugs and is even wired for a hot tub, creating your own private retreat.
This exceptional home combines quality remodeling, thoughtful upgrades, indoor comfort, and fantastic outdoor living in one of North Merced’s most desirable neighborhoods. A home this special won’t last long. Contact me today to schedule your private appointment and experience all this beautiful property has to offer!
Pending
Listed by: Concierge Real Estate Services • Scott Oliver • Contact: 209-777-2635
$525,000
887 Purdue Ct, Merced, CA 95348
3beds
1,821sqft
Single Family Residence
Built in 1987
7,991 Square Feet Lot
$520,500 Zestimate®
$288/sqft
$-- HOA
What's special
- 48 days
- 103
- 5
Zillow last checked:
Listing updated:
Listed by:
Scott Oliver DRE #01335699 209-777-2635,
Concierge Real Estate Services
Source: CRMLS,MLS#: MC26177899 Originating MLS: California Regional MLS
Originating MLS: California Regional MLSFacts & features
Interior
Bedrooms & bathrooms
- Bedrooms: 3
- Bathrooms: 2
- Full bathrooms: 2
- Main level bathrooms: 2
- Main level bedrooms: 3
Rooms
- Room types: Center Hall, Entry/Foyer, Family Room, Kitchen, Laundry, Living Room, Primary Bedroom, Utility Room, Dining Room
Primary bedroom
- Features: Primary Suite
Bathroom
- Features: Bathroom Exhaust Fan, Bathtub, Dual Sinks, Enclosed Toilet, Granite Counters, Linen Closet, Multiple Shower Heads, Remodeled, Separate Shower, Tub Shower
Family room
- Features: Separate Family Room
Kitchen
- Features: Kitchen/Family Room Combo, Pots & Pan Drawers, Quartz Counters, Remodeled, Self-closing Cabinet Doors, Self-closing Drawers, Updated Kitchen, Utility Sink
Heating
- Central, Forced Air, Fireplace(s), Natural Gas
Cooling
- Central Air, Electric
Appliances
- Included: 6 Burner Stove, Convection Oven, Dishwasher, Electric Oven, Free-Standing Range, Disposal, Gas Range, Gas Water Heater, Microwave, Refrigerator, Range Hood, Self Cleaning Oven, Vented Exhaust Fan, Water To Refrigerator
- Laundry: Washer Hookup, Electric Dryer Hookup, Gas Dryer Hookup, Inside, Laundry Room
Features
- Built-in Features, Breakfast Area, Ceiling Fan(s), Coffered Ceiling(s), Separate/Formal Dining Room, Granite Counters, Open Floorplan, Recessed Lighting, Storage, Unfurnished, Primary Suite, Utility Room
- Flooring: Laminate, Tile, Wood
- Doors: Mirrored Closet Door(s), Panel Doors, Sliding Doors
- Windows: Double Pane Windows, Plantation Shutters, Screens
- Has fireplace: Yes
- Fireplace features: Gas, Gas Starter, Living Room, Raised Hearth
- Common walls with other units/homes: No Common Walls
Interior area
- Total interior livable area: 1,821 sqft
Video & virtual tour
Property
Parking
- Total spaces: 4
- Parking features: Concrete, Direct Access, Door-Single, Driveway, Driveway Up Slope From Street, Garage Faces Front, Garage, Garage Door Opener
- Attached garage spaces: 2
- Uncovered spaces: 2
Accessibility
- Accessibility features: No Stairs
Features
- Levels: One
- Stories: 1
- Entry location: Front
- Patio & porch: Rear Porch, Concrete, Covered, Deck, Front Porch, Patio
- Exterior features: Kennel, Lighting, Rain Gutters
- Pool features: None
- Spa features: None
- Fencing: Good Condition,Wood
- Has view: Yes
- View description: Courtyard, Neighborhood
Lot
- Size: 7,991 Square Feet
- Features: Back Yard, Cul-De-Sac, Drip Irrigation/Bubblers, Front Yard, Gentle Sloping, Sprinklers In Rear, Sprinklers In Front, Lawn, Landscaped, Level, Near Park, Near Public Transit, Rectangular Lot, Sprinklers Timer, Sprinkler System, Sloped Up, Yard
Details
- Additional structures: Gazebo, Shed(s)
- Parcel number: 230240002000
- Special conditions: Standard
Construction
Type & style
- Home type: SingleFamily
- Architectural style: Ranch
- Property subtype: Single Family Residence
Materials
- Brick, Frame, Stucco, Wood Siding
- Foundation: Slab
- Roof: Composition,Ridge Vents,Shingle
Condition
- Updated/Remodeled,Turnkey
- New construction: No
- Year built: 1987
Utilities & green energy
- Electric: Electricity - On Property, 220 Volts in Kitchen, 220 Volts in Laundry, 220 Volts For Spa, Standard
- Sewer: Public Sewer
- Water: Public
- Utilities for property: Cable Available, Electricity Connected, Natural Gas Connected, Phone Available, Sewer Connected, Underground Utilities, Water Connected
Community & HOA
Community
- Features: Curbs, Gutter(s), Storm Drain(s), Street Lights, Suburban, Sidewalks, Park
- Security: Carbon Monoxide Detector(s), Smoke Detector(s)
Location
- Region: Merced
- Elevation: 171 Feet
Financial & listing details
- Price per square foot: $288/sqft
- Tax assessed value: $218,873
- Date on market: 8/14/2026
- Cumulative days on market: 48 days
- Listing terms: Cash,Conventional,1031 Exchange,FHA,Submit
- Road surface type: Paved
Estimated market value
$520,500
$494,000 - $547,000
$2,178/mo
Price history
| Date | Event | Price |
|---|---|---|
| 8/27/2026 | Pending sale | $525,000$288/sqft |
Source:  CRMLS #MC26177899 Report a problem CRMLS #MC26177899 Report a problem | ||
| 8/14/2026 | Listed for sale | $525,000+213.4%$288/sqft |
Source: CRMLS #MC26177899 Report a problem | ||
| 6/17/2011 | Sold | $167,500$92/sqft |
Source: Public Record Report a problem | ||
Public tax history
| Year | Property taxes | Tax assessment |
|---|---|---|
| 2026 | -- | $218,873 +2% |
| 2025 | $2,429 +5.7% | $214,583 +2% |
| 2024 | $2,299 +1.4% | $210,376 +2% |
| 2023 | $2,268 +1.3% | $206,252 +2% |
| 2022 | $2,239 +0.3% | $202,209 +2% |
| 2021 | $2,232 -0.3% | $198,245 +1% |
| 2020 | $2,239 +1.5% | $196,213 +2% |
| 2019 | $2,207 +9.5% | $192,367 +2% |
| 2018 | $2,015 -3.5% | $188,596 +2% |
| 2017 | $2,088 +1.6% | $184,899 +2% |
| 2016 | $2,056 +3.9% | $181,274 +1.5% |
| 2015 | $1,979 | $178,552 +2% |
| 2014 | $1,979 +7.8% | $175,056 +5.5% |
| 2013 | $1,835 | $166,000 +9.9% |
| 2012 | -- | $151,000 +0.2% |
| 2011 | -- | $150,709 +7.6% |
| 2010 | -- | $140,000 -6.6% |
| 2009 | -- | $149,938 +2% |
| 2008 | -- | $146,999 +2% |
| 2007 | -- | $144,118 +2% |
| 2006 | -- | $141,293 +2% |
| 2005 | -- | $138,524 +2% |
| 2004 | -- | $135,809 +1.9% |
| 2003 | -- | $133,321 +2% |
| 2002 | -- | $130,708 +2% |
| 2001 | -- | $128,146 |
Find assessor info on the county website
Monthly payment
Est. payment
Payment breakdown
Explore the cost of this home by adjusting the details. Changes won't be saved.Climate risks
Neighborhood: 95348
Nearby schools
Schools provided by the listing agent
- Elementary: Merced City
- Middle: Merced City
Source: CRMLS. This data may not be complete. We recommend contacting the local school district to confirm school assignments for this home.
Similar homes
- $575,0005 bd3 ba2.2k sqft3452 Paseo Verde Ave, Merced, CA 95348For Sale
 MLS ID #MC26187696, Chantellie Jorgensen, BHHS Drysdale Properties, Merced. CRMLS
 - $499,9003 bd2 ba1.7k sqft1111 E Donna Dr, Merced, CA 95340For Sale
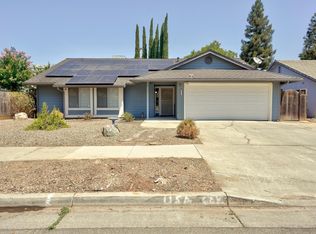 MLS ID #653494, Alifonso Mendoza. Fresno MLS
 - $429,0004 bd2 ba1.7k sqft1228 Wildcat Dr, Merced, CA 95348For Sale
 MLS ID #654071, Randy Hayer. Fresno MLS
 - $499,0004 bd3 ba1.9k sqft1338 Christopher Dr, Merced, CA 95340For Sale
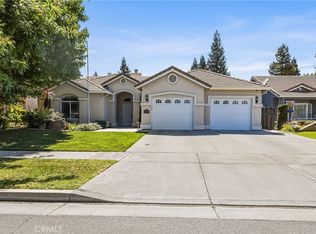 MLS ID #MC26157505, Nancy Rogers, Tinetti Realty Group. CRMLS
Local buyer's agents are ready to help
