Beautifully maintained two-story home in Grand Oaks Subdivision featuring 4 bedrooms and 3 full baths. Approximately 2,102 square feet of heated and cooled living space, plus an additional den added in 2019. The main level features a spacious living area, kitchen, dining area, bedroom, full bath, laundry, primary bath, and den. Upstairs offers three additional bedrooms, a full bath, and attic space. Highlights include a two-car attached garage, brick veneer exterior, slab foundation, shingle roof, gas fireplace, gas central heating, and two central AC units serving the upper and lower levels. The kitchen is equipped with an electric range, microwave, and dishwasher. Public water and sewer provide added convenience. Grand Oaks Subdivision includes a common-area pond, street lighting, and road maintenance through the subdivision HOA. A well-appointed home with a functional layout, generous living space, and useful updates, Selling AS-IS.
Active
$199,900
887 Rigby Ave, Tunica, MS 38676
4beds
2,102sqft
Residential, Single Family Residence
Built in 2013
0.26 Acres Lot
$272,600 Zestimate®
$95/sqft
$-- HOA
What's special
Two-car attached garageGas fireplaceDining areaBrick veneer exteriorGas central heatingPrimary bathAttic space
- 3 days
- 215
- 26
Zillow last checked:
Listing updated:
Listed by:
Daniel Demers 888-219-3009,
Sell Your Home Services, LLC. 888-219-3009
Source: MLS United,MLS#: 4161965
Facts & features
Interior
Bedrooms & bathrooms
- Bedrooms: 4
- Bathrooms: 3
- Full bathrooms: 3
Heating
- Central
Cooling
- Central Air, Gas
Appliances
- Included: Dishwasher, Microwave
Features
- Ceiling Fan(s), Kitchen Island
- Has fireplace: Yes
Interior area
- Total structure area: 2,102
- Total interior livable area: 2,102 sqft
Video & virtual tour
Property
Parking
- Total spaces: 2
- Parking features: Attached
- Attached garage spaces: 2
Features
- Levels: Two
- Stories: 2
- Exterior features: Private Yard
Lot
- Size: 0.26 Acres
- Dimensions: 80 x 142
- Features: Cleared
Details
- Parcel number: 5113 05040 0004000
Construction
Type & style
- Home type: SingleFamily
- Architectural style: Ranch
- Property subtype: Residential, Single Family Residence
Materials
- Brick Veneer
- Foundation: Slab
- Roof: Shingle
Condition
- New construction: No
- Year built: 2013
Utilities & green energy
- Sewer: Public Sewer
- Water: Public
- Utilities for property: Electricity Available, Electricity Connected, Sewer Available, Sewer Connected, Water Available, Water Connected
Community & HOA
Community
- Subdivision: Grand Oaks
HOA
- Has HOA: Yes
- Services included: Other
Location
- Region: Tunica
Financial & listing details
- Price per square foot: $95/sqft
- Tax assessed value: $137,158
- Annual tax amount: $751
- Date on market: 9/10/2026
- Electric utility on property: Yes
Estimated market value
$272,600
$259,000 - $286,000
$2,118/mo
Price history
| Date | Event | Price |
|---|---|---|
| 9/10/2026 | Listed for sale | $199,900-28.9%$95/sqft |
Source: MLS United #4161965 Report a problem | ||
| 8/27/2026 | Listing removed | $280,999$134/sqft |
Source: MLS United #4155781 Report a problem | ||
| 7/14/2026 | Listed for sale | $280,999$134/sqft |
Source: MLS United #4155781 Report a problem | ||
| 7/26/2013 | Sold | -- |
Source: MLS United #2282321 Report a problem | ||
Public tax history
| Year | Property taxes | Tax assessment |
|---|---|---|
| 2025 | $751 | $13,716 |
| 2024 | $751 | $13,716 |
| 2023 | $751 -0.8% | $13,716 |
| 2022 | $757 -9.5% | $13,716 -4.5% |
| 2021 | $837 0% | $14,369 |
| 2020 | $837 -29.6% | $14,369 |
| 2018 | $1,189 +5.7% | $14,369 -2.5% |
| 2017 | $1,125 | $14,741 -6.4% |
| 2016 | -- | $15,741 +8.2% |
| 2015 | -- | $14,548 -2.7% |
| 2014 | -- | $14,953 +697.5% |
| 2013 | -- | $1,875 |
Find assessor info on the county website
Monthly payment
Est. payment
Payment breakdown
Explore the cost of this home by adjusting the details. Changes won't be saved.Climate risks
Neighborhood: 38676
Nearby schools
Schools provided by the listing agent
- Elementary: Tunica
- Middle: Tunica
- High: Rosa Fort
Source: MLS United. This data may not be complete. We recommend contacting the local school district to confirm school assignments for this home.
Similar homes
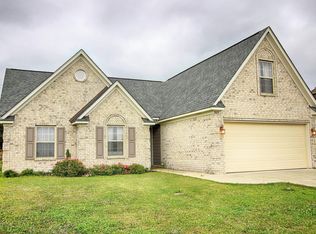
- $120,0003 bd2 ba1.8k sqft1232 Mockingbird St, Tunica, MS 38676For Sale
 MLS ID #4161372, Leigh Graves, Crye-Leike Hernando. MLS United
 - $143,0005 bd2 ba1.6k sqft1235 Jacks Ave, Tunica, MS 38676For Sale
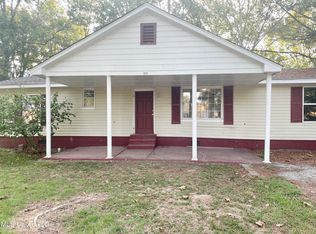 MLS ID #4136594, Debra A Dace, EXIT Southern Charm Realty. MLS United
 - $--3 bd2 ba2k sqft213 Highway 131 E, Brickeys, AR 72320Auction
 ServiceLink Auction
 - $--3 bd2 ba1.8k sqft14931 Brownsferry Rd, Sarah, MS 38665Auction
 Auction.com 1
 - $239,9004 bd2 ba2.4k sqft1126 N 4th St, West Helena, AR 72390For Sale
 MLS ID #26029682, Clay Medford, Myers Cobb Realtors. CARMLS
 - $210,0003 bd2 ba2.6k sqft106 Honeysuckle Ln, Helena, AR 72342For SaleMLS ID #26022957, Carrie B Lovell, KW Market Pro Realty - Ash Flat. CARMLS
- $195,0003 bd2 ba2.4k sqft766 Liberty, Helena, AR 72342For SaleMLS ID #25043872, Sheila Parnell, Innovative Realty. CARMLS
- $225,0003 bd2 ba2.4k sqft1094 W Highway 49, West Helena, AR 72390For SaleMLS ID #26021832, Hannah K Howe, The Property Group. CARMLS
- $170,0003 bd2 ba1.6k sqft2526 Highway 242 W, Lexa, AR 72355For SaleMLS ID #26011007, Sheila Parnell, Innovative Realty. CARMLS
- $149,9004 bd2 ba1.7k sqft26 Holiday Hills Dr, Helena, AR 72342For SaleMLS ID #25046648, William Miles, Miles Real Estate. CARMLS
- $215,0003 bd2 ba2.4k sqft1209 Yorkshire, Helena, AR 72342For SaleMLS ID #26012344, Sheila Parnell, Innovative Realty. CARMLS
- $140,0004 bd3 ba1.9k sqft124 Valley Dr, Helena, AR 72342For SaleMLS ID #26004301, Laketha Fluker, United Real Estate - Central AR. CARMLS
