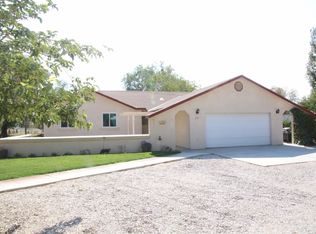
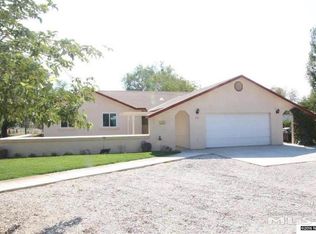
Well maintained home located on the west side of Fallon, NV. Over 2800 sf with 4 bedrooms, 2 and half baths and an open split floor plan. Home features formal dining, family room, office, large laundry room, and covered patio off of the family room. Home has been remolded and has modern upgrades. Home has an attached 2 car garage and an additional 3 car detached garage/shop, lots of mature tree's and located on a spacious 1.09 acre parcel. CC&R's are located in the document section of the MLS. They appear to be expired, but all buyer's to read and understand them before submitting any offers. Any offers received over the weekend will be submitted the next business day. Please allow at least 2 days for sellers response to all offers. The dimensions on the floor plan might not be accurate. Buyer to verify room dimensions.
Closed
Zillow last checked:
Listing updated:
Bought with:
Rechab Dowding, S.188143
eXp Realty
Source: NNRMLS,MLS#: 260009429
Price history
| Date | Event | Price |
|---|---|---|
| 9/2/2026 | Sold | $530,000+1%$186/sqft |
Source:  NNRMLS #260009429 Report a problem NNRMLS #260009429 Report a problem | ||
| 8/3/2026 | Contingent | $525,000$185/sqft |
Source: NNRMLS #260009429 Report a problem | ||
| 7/23/2026 | Listed for sale | $525,000+12.9%$185/sqft |
Source: NNRMLS #260009429 Report a problem | ||
| 10/2/2020 | Sold | $465,000-3.5%$164/sqft |
Source:  NNRMLS #200008691 Report a problem NNRMLS #200008691 Report a problem | ||
| 7/16/2020 | Pending sale | $482,000$170/sqft |
Source: Keller Williams Group One Inc. #200008691 Report a problem | ||
| 7/2/2020 | Listed for sale | $482,000+55.5%$170/sqft |
Source: Keller Williams Group One Inc. #200008691 Report a problem | ||
| 4/17/2014 | Sold | $310,000-1.6%$109/sqft |
Source: Public Record Report a problem | ||
| 1/16/2014 | Listed for sale | $314,900+34.8%$111/sqft |
Source: LL Realty Inc #140000524 Report a problem | ||
| 10/8/2013 | Sold | $233,561$82/sqft |
Source: Public Record Report a problem | ||
Sell for more on Zillow
Get a Zillow Showcase℠ listing at no additional cost and you could sell for .
$530,300
2% more
+$10,606
With Zillow Showcase(estimated)
$540,906
