Skip main navigation
Sold
  • Price Unknown

    887 SE 201st St, Holt, MO 64048

    7beds
    4,826sqft
    Single Family Residence
    Built in 1999
    3 Acres Lot
    $522,300 Zestimate®
    $--/sqft
    $3,674 Estimated rent

    Home value

    $522,300

    $496,000 - $548,000

    $3,674/mo

    Zestimate® history
    Loading
    Loading...

    Owner options

    List your home for rent

    $3,674/mo

    Rent Zestimate®

    Find your next renter with Zillow Rental Manager. Plus, with online applications, you can quickly screen prospective tenants – for free.

    Learn more

    $3,674/mo

    Rent Zestimate®

    Refinance and save

    Refinancing to a lower rate could help reduce your monthly payments and save thousands over the life of the loan.

    See today's rates

    Explore your selling options

    Work with a Zillow partner agent

    Leverage their expertise and Zillow's premium Showcase listings to get your home seen by more buyers.

    Get started

    List with your own agent

    Get your home in front of millions of buyers by listing it on Zillow.

    Learn how to do it

    Sell it yourself

    Take full control of how buyers see your home on Zillow by listing For Sale by Owner (FSBO).

    List your home

    What's special

    Two car garageTwo car carportStainless steel appliancesBeautifully updated primary suiteCozy wood burning stoveVinyl sidingQuiet cul-de-sac subdivision
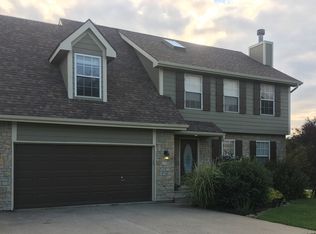
    Contingent Buyer and now back on the market! No fault of the seller. You can't find this square footage at this price! This Ultimate Multi-Generational Home - 7 Bedrooms, 3 Acres with Private In-Law Suite Including Handicap Capabilities! Welcome to this exceptional 7 bedroom, 5.5 bath home nestled on 3 peaceful acres in a quiet, cul-de-sac subdivision in Holt, MO. Offering room to spread out and thoughtful updates throughout. With an approximate 4826 sq ft of living space, 2213 sq ft downstairs and 2613 sq ft on the main levels. A private mother-in-laws suite with its own covered, handicap entrance, a complete new addition, including new roof the entire back of home, ideal for extended family or guests! Comes with a detached garage and workshop complete with electricity! The beautifully updated primary suite boasts a new master bath, featuring a large walki-in shower designed for two, creating a true spa-like retreat! The home has been refreshed with new exterior and interior paint, newer window, exterior doors, vinyl siding and newer water heater and upscaled water purifying system offering "peace of mind" for years to come! The heart of the home includes stainless steel appliances, a cozy wood burning stove and generous living spaces perfect for entertaining. Outside enjoy an oversized, covered back deck over-looking the above ground pool and Govee exterior lighting that enhances the curb appeal. Additional features include: Two car garage, Two car carport, 12x24 worshop with electricity, Expansive yard with space for recreation, gardening or relaxing in privacy. This one- of-a-kind property offers space, versatility and modern updates. Like having 3 homes in one! All in a tranquil setting just minutes from town!

    Zillow last checked:

    Listing updated:

    Listed by:

    Patty Russell 816-665-7731,

    Realty ONE Group Metro Home Pros

    Bought with:

    Jake Osborn

    Osborn Real Estate

    Source: Heartland MLS as distributed by MLS GRID,MLS#: 2599435MLS Logo

    Facts & features

    Interior

    Bedrooms & bathrooms
    • Bedrooms: 7
    • Bathrooms: 6
    • Full bathrooms: 5
    • 1/2 bathrooms: 1
    Primary bedroom
    • Level: Second
    • Area: 224 Square Feet
    • Dimensions: 14 x 16
    Bedroom 5
    • Features: Carpet
    • Level: Basement
    Bedroom 6
    • Features: Carpet
    • Level: Basement
    Bathroom 1
    • Features: Ceramic Tiles, Granite Counters, Shower Only
    • Level: Basement
    Bathroom 2
    • Features: Ceramic Tiles, Shower Over Tub
    • Level: Basement
    Bathroom 3
    • Features: Ceramic Tiles, Double Vanity, Shower Only
    • Level: Main
    Bathroom 4
    • Features: Carpet
    • Level: Basement
    Dining room
    • Features: Wood Floor
    • Level: Second
    • Area: 154 Square Feet
    • Dimensions: 11 x 14
    Family room
    • Features: Carpet
    • Level: Basement
    • Area: 336 Square Feet
    • Dimensions: 21 x 16
    Half bath
    • Features: Ceramic Tiles
    • Level: Main
    Kitchen
    • Features: Wood Floor
    • Level: Second
    • Area: 168 Square Feet
    • Dimensions: 12 x 14
    Laundry
    • Level: Basement
    Living room
    • Features: Carpet
    • Level: First
    • Area: 336 Square Feet
    • Dimensions: 21 x 16
    Recreation room
    • Features: Carpet, Luxury Vinyl
    • Level: Basement
    Heating
    • Electric, Heat Pump
    Cooling
    • Electric
    Appliances
    • Included: Dishwasher, Disposal, Dryer, Microwave, Refrigerator, Washer, Water Purifier
    • Laundry: Laundry Room, Multiple Locations
    Features
    • Ceiling Fan(s), Kitchen Island, Painted Cabinets, Pantry, In-Law Floorplan, Vaulted Ceiling(s), Walk-In Closet(s)
    • Flooring: Carpet, Luxury Vinyl, Tile, Vinyl
    • Windows: Thermal Windows
    • Basement: Basement BR,Finished,Interior Entry,Sump Pump,Walk-Out Access
    • Number of fireplaces: 1
    • Fireplace features: Great Room, Wood Burning
    Interior area
    • Total structure area: 4,826
    • Total interior livable area: 4,826 sqft
    • Finished area above ground: 2,613
    • Finished area below ground: 2,213

    Property

    Parking
    • Total spaces: 3
    • Parking features: Attached, Carport, Detached, Garage Door Opener, Garage Faces Front
    • Garage spaces: 3
    • Has carport: Yes
    Accessibility
    • Accessibility features: Accessible Full Bath, Accessible Bedroom, Accessible Central Living Area, Accessible Common Area, Accessible Doors, Accessible Entrance, Accessible Kitchen, Accessible Washer/Dryer
    Features
    • Patio & porch: Porch
    • Has private pool: Yes
    • Pool features: Above Ground
    • Spa features: Bath
    • Fencing: Metal,Other
    Lot
    • Size: 3 Acres
    • Features: Acreage, Corner Lot, Cul-De-Sac, Level
    Details
    • Additional structures: Garage(s), Outbuilding, Shed(s)
    • Parcel number: 1509.129000000004.010

    Construction

    Type & style
    • Home type: SingleFamily
    • Architectural style: Traditional
    • Property subtype: Single Family Residence
    Materials
    • Vinyl Siding
    • Roof: Composition
    Condition
    • Year built: 1999

    Utilities & green energy

    • Sewer: Lagoon, Septic Tank
    • Water: Rural

    Community & HOA

    Community
    • Security: Security System, Smoke Detector(s)
    • Subdivision: Rolling Ridge
    HOA
    • Has HOA: No
    Location
    • Region: Holt

    Financial & listing details

    • Tax assessed value: $206,804
    • Annual tax amount: $3,931
    • Date on market: 2/6/2026
    • Listing terms: Cash,Conventional,FHA,VA Loan
    • Exclusions: Pool
    • Ownership: Private
    • Road surface type: Gravel, Paved

    Price history

    DateEventPrice
    4/10/2026Sold--
    Source: Heartland MLS as distributed by MLS GRID #2599435 Report a problem
    3/19/2026Pending sale$525,000$109/sqft
    Source: Heartland MLS as distributed by MLS GRID #2599435 Report a problem
    3/5/2026Price change$525,000-4.5%$109/sqft
    Source: Heartland MLS as distributed by MLS GRID #2599435 Report a problem
    3/2/2026Listed for sale$550,000$114/sqft
    Source: Heartland MLS as distributed by MLS GRID #2599435 Report a problem
    2/11/2026Contingent$550,000$114/sqft
    Source: Heartland MLS as distributed by MLS GRID #2599435 Report a problem
    2/6/2026Listed for sale$550,000+71.3%$114/sqft
    Source: Heartland MLS as distributed by MLS GRID #2599435 Report a problem
    8/26/2022Sold--
    Source: Heartland MLS as distributed by MLS GRID #2387982 Report a problem
    6/20/2022Listed for sale$321,000+18.9%$67/sqft
    Source: Heartland MLS as distributed by MLS GRID #2387982 Report a problem
    5/5/2020Sold--
    Source: Agent Provided Report a problem
    4/8/2020Pending sale$269,950$56/sqft
    Source: John Moffitt & Associates #2174680 Report a problem
    2/27/2020Listed for sale$269,950-3.6%$56/sqft
    Source: John Moffitt & Associates #2174680 Report a problem
    12/19/2019Listing removed$279,950$58/sqft
    Source: John Moffitt & Associates #2174680 Report a problem
    11/5/2019Price change$279,950-1.8%$58/sqft
    Source: John Moffitt & Associates #2174680 Report a problem
    7/17/2019Listed for sale$285,000$59/sqft
    Source: John Moffitt & Associates #2174680 Report a problem

    Public tax history

    YearProperty taxesTax assessment
    2024$2,861 +4.8%$39,170
    2023$2,731 +7.9%$39,170 +8.4%
    2022$2,532 +0.3%$36,147
    2021$2,525 -2.5%$36,147 -2%
    2020$2,589 $36,898
    2019-- $36,898
    2018-- $36,898
    2017-- $36,898
    2016-- $36,898 0%
    2013-- $36,900
    Find assessor info on the county website

    Neighborhood: 64048

    Nearby schools

    GreatSchools rating
    Schools provided by the listing agent
    • Middle: Plattsburg
    • High: Plattsburg

    Source: Heartland MLS as distributed by MLS GRID. This data may not be complete. We recommend contacting the local school district to confirm school assignments for this home.

    Get a cash offer in 3 minutes
    Find out how much your home could sell for in as little as 3 minutes with a no-obligation cash offer.
    Estimated market value
    $522,300
    Get a cash offer in 3 minutes
    Find out how much your home could sell for in as little as 3 minutes with a no-obligation cash offer.
    Estimated market value
    $522,300