Skip main navigation
Sold for $395,000
  • $395,000

    887 Seneca Trl, Saint Cloud, FL 34772

    4beds
    2,033sqft
    Single Family Residence
    Built in 2007
    9,845 Square Feet Lot
    $395,400 Zestimate®
    $194/sqft
    $2,327 Estimated rent

    Home value

    $395,400

    $376,000 - $415,000

    $2,327/mo

    Zestimate® history
    Loading
    Loading...

    Owner options

    List your home for rent

    $2,327/mo

    Rent Zestimate®

    Find your next renter with Zillow Rental Manager. Plus, with online applications, you can quickly screen prospective tenants – for free.

    Learn more

    $2,327/mo

    Rent Zestimate®

    Refinance and save

    $2,715/mo

    Est. payment

    Refinancing to a lower rate could help reduce your monthly payments and save thousands over the life of the loan.

    See today's rates

    $2,715/mo

    Est. payment

    Explore your selling options

    Work with a Zillow partner agent

    Leverage their expertise and Zillow's premium Showcase listings to get your home seen by more buyers.

    Get started

    List with your own agent

    Get your home in front of millions of buyers by listing it on Zillow.

    Learn how to do it

    Sell it yourself

    Take full control of how buyers see your home on Zillow by listing For Sale by Owner (FSBO).

    List your home

    What's special

    Abundant natural lightGenerous workspaceGarage door improvementsSoaring ceilingsAbundant cabinetry
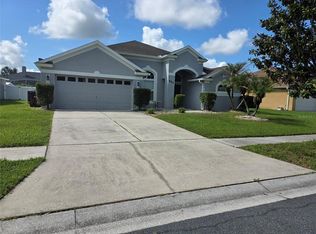
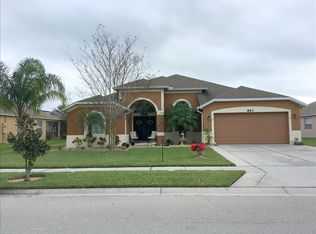
    Welcome to this beautifully maintained 4-bedroom, 3-bath home in the heart of Saint Cloud! Proudly owned by the original owner, this home has been lovingly cared for and thoughtfully updated, offering true move-in ready comfort.Notable upgrades include: New roof (2023) High-efficiency Daikin 4-ton, 17 SEER A/C system (2025) Fresh interior paint (2025) Master bedroom windows replaced (2024) Updated appliances including refrigerator, microwave, and washer & dryer (2022–2026) Additional enhancements such as garage door improvements, gutters, and recent A/C maintenance further elevate the home’s value and long-term reliability. From the moment you arrive, you’ll appreciate the rare privacy of no front neighbors, with the home facing a serene wooded area, creating a peaceful and inviting setting. Inside, you’re welcomed by soaring ceilings, abundant natural light, and an open, flowing layout designed for both everyday living and effortless entertaining. The spacious living areas connect seamlessly to a well-appointed kitchen featuring abundant cabinetry, generous workspace, and updated appliances. The private primary suite offers a relaxing retreat, while the split floor plan provides flexibility for guests, family, or a home office. A standout feature is the third full bathroom with direct access to the screened patio, perfect for outdoor living and entertaining. Indian Lakes offers an exceptional lifestyle, featuring two community entrances, a gorgeous pool, tennis courts, a playground, scenic sidewalks for evening strolls, and a beautiful pond. Enjoy convenient proximity to shopping, grocery stores, medical facilities, and easy access to the Florida Turnpike. A home defined by privacy, care, and thoughtful updates—perfectly positioned for comfort, convenience, and a tranquil lifestyle.

    Zillow last checked:

    Listing updated:

    Listing Provided by:

    Michelle Schroeder 407-967-2712,

    NONA LEGACY POWERED BY LA ROSA 407-270-6841

    Bought with:

    Rachel Santos, 3459405

    WEICHERT REALTORS HALLMARK PRO

    Source: Stellar MLS,MLS#: S5149018MLS LogoOriginating MLS: Osceola

    Facts & features

    Interior

    Bedrooms & bathrooms
    • Bedrooms: 4
    • Bathrooms: 3
    • Full bathrooms: 3
    Primary bedroom
    • Features: Walk-In Closet(s)
    • Level: First
    • Area: 192 Square Feet
    • Dimensions: 12x16
    Dining room
    • Level: First
    • Area: 129.6 Square Feet
    • Dimensions: 10.8x12
    Kitchen
    • Level: First
    • Area: 194.6 Square Feet
    • Dimensions: 13.9x14
    Living room
    • Level: First
    • Area: 193.76 Square Feet
    • Dimensions: 12.11x16
    Heating
    • Electric
    Cooling
    • Central Air
    Appliances
    • Included: Dishwasher, Dryer, Electric Water Heater, Microwave, Range, Refrigerator, Washer
    • Laundry: Inside, Laundry Room
    Features
    • Ceiling Fan(s), High Ceilings, Open Floorplan, Thermostat, Vaulted Ceiling(s), Walk-In Closet(s)
    • Flooring: Carpet, Tile
    • Doors: Sliding Doors
    • Has fireplace: No
    Interior area
    • Total structure area: 2,875
    • Total interior livable area: 2,033 sqft

    Property

    Parking
    • Total spaces: 2
    • Parking features: Driveway, Garage Door Opener
    • Attached garage spaces: 2
    • Has uncovered spaces: Yes
    Features
    • Levels: One
    • Stories: 1
    • Patio & porch: Covered, Enclosed, Front Porch, Rear Porch, Screened
    • Exterior features: Balcony, Irrigation System, Private Entrance, Private Yard, Rain Gutters
    Lot
    • Size: 9,845 sqft
    • Features: City Lot, Landscaped, Sidewalk
    Details
    • Parcel number: 142630006300013400
    • Zoning: SR1B
    • Special conditions: None

    Construction

    Type & style
    • Home type: SingleFamily
    • Architectural style: Ranch
    • Property subtype: Single Family Residence
    Materials
    • Block, Concrete, Stucco
    • Foundation: Slab
    • Roof: Shingle
    Condition
    • New construction: No
    • Year built: 2007

    Utilities & green energy

    • Sewer: Public Sewer
    • Water: Public
    • Utilities for property: Electricity Connected, Public, Sewer Connected, Water Connected
    Green energy
    • Water conservation: Irrigation-Reclaimed Water

    Community & neighborhood

    Location
    • Region: Saint Cloud
    • Subdivision: INDIAN LAKES PH 7

    HOA & financial

    HOA
    • Has HOA: Yes
    • HOA fee: $80 monthly
    • Amenities included: Playground, Pool, Tennis Court(s), Trail(s)
    • Services included: Community Pool, Pool Maintenance, Recreational Facilities
    • Association name: Leland Management
    Other fees
    • Pet fee: $0 monthly
    Other financial information
    • Total actual rent: 0

    Other

    Other facts
    • Listing terms: Cash,Conventional,FHA,VA Loan
    • Ownership: Fee Simple
    • Road surface type: Concrete

    Price history

    DateEventPrice
    7/1/2026Sold$395,000-1.2%$194/sqft
    Source: Stellar MLS #S5149018 Report a problem
    5/29/2026Pending sale$399,900$197/sqft
    Source: Stellar MLS #S5149018 Report a problem
    5/1/2026Listed for sale$399,900+61.3%$197/sqft
    Source: Stellar MLS #S5149018 Report a problem
    8/21/2007Sold$248,000$122/sqft
    Source: Stellar MLS #O4788626 Report a problem

    Public tax history

    YearProperty taxesTax assessment
    2025$1,811 +4.4%$348,800 -3.4%
    2024$1,735 +3.7%$361,000 -0.9%
    2023$1,674 -0.2%$364,300 +23.8%
    2022$1,677 +1.8%$294,300 +28%
    2021$1,646 +1.3%$229,900 +5.9%
    2020$1,626 +2%$217,100 +7.8%
    2019$1,594 $201,400 +48.9%
    2018$1,594 +1.8%$135,220 +2.1%
    2017$1,566 +0.9%$132,439 +2.1%
    2016$1,552 +2.3%$129,715 +0.7%
    2015$1,516 -12.8%$128,814 +0.8%
    2014$1,739 $127,792 +1.5%
    2013-- $125,904 +1.7%
    2012-- $123,800 -5.3%
    2011-- $130,700 -8.5%
    2010-- $142,900 -4.9%
    2009-- $150,300 -29.9%
    2008-- $214,300 +549.4%
    2007-- $33,000

    Find assessor info on the county website

    Neighborhood: 34772

    Nearby schools

    GreatSchools rating
    Get a cash offer in 3 minutes
    Find out how much your home could sell for in as little as 3 minutes with a no-obligation cash offer.
    Estimated market value
    $395,400
    Get a cash offer in 3 minutes
    Find out how much your home could sell for in as little as 3 minutes with a no-obligation cash offer.
    Estimated market value
    $395,400