Skip main navigation
Pending
  • $425,000

    887 Titus Ave, Rochester, NY 14617

    4beds
    3,154sqft
    Loading
    Single Family Residence
    Built in 1917
    2.42 Acres Lot
    $-- Zestimate®
    $135/sqft
    $-- HOA

    What's special

    Commercial sized guttersNew greenhouseNew dishwasherLovely wildflower gardenNewer laundryGardens and perennialsStainless steel appliances
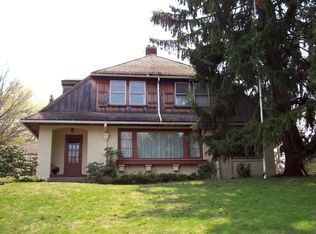
    Welcome to 887 Titus Ave! One of Irondequoit's true gems. A truly unique property, it's like living in the country...right off a main road! With almost 2.5 acres of property, you feel like you are on your own private oasis but, with the convenience of being right in the middle of Irondequoit, near everything! The special touches in this home are exceptional from ornate, wooden doorways to custom tile flooring, you feel like you're in an antique home but with the modern touches that we've all become accostomed to like a large open and updated kitchen with stainless steel appliances, a large center island and granite counters! Updates include a new tear-off roof on the main home and two sheds, fresh exterior trim paint, new stove (25'), new dishwasher, newer laundry, commercial sized gutters, a newer boiler (2018), AC Compressor (2023), some updated windows and a newer kitchen. The main living room also has new acacia wood flooring! For bedrooms, there are 3 on the second level and a finished space in the attic level for a 4th bedroom if need be! Outside is a landscaper and gardners dream!! There is a new greenhouse which resides behind the property near the gardens and perennials (map attached in the supplements). Towards the back of the propery is a lovely wildflower garden as well so you'll always have fresh flowers to brighten your home!! Although most of the property is open, there is also a newer, small fence near the house if you need for pets or when the littles are outside. The circular driveway is a nice convenience when getting in and out of the property and there's even a side access drive to the sheds in the back! And, if you have kids, or grandkids, or just really like to be in trees, there is a HUGE treehouse right in front of the house! So many other things to note about this house but it's best if you just come SEE FOR YOURSELF! OPEN HOUSE SAT July 18th from 11-12:30. Offers are due by Wednesday July 22nd at 12pm. Please leave 24 hours for response to all offers!
    23 days
    |
    3,460
    |
    237
    |

    Zillow last checked:

    Listing updated:

    Listed by:

    Keller Williams Realty Greater Rochester 585-362-8900,

    Mary G Corcoran 585-899-9640

    Source: NYSAMLSs,MLS#: R1699414MLS LogoOriginating MLS: Rochester

      Facts & features

      Interior

      Bedrooms & bathrooms
      • Bedrooms: 4
      • Bathrooms: 3
      • Full bathrooms: 2
      • 1/2 bathrooms: 1
      • Main level bathrooms: 1
      Bedroom 1
      • Level: Second
      Bedroom 2
      • Level: Second
      Bedroom 3
      • Level: Second
      Basement
      • Level: Basement
      Den
      • Level: First
      Dining room
      • Level: First
      Family room
      • Level: First
      Great room
      • Level: First
      Kitchen
      • Level: First
      Laundry
      • Level: First
      Heating
      • Gas, Baseboard, Radiator(s)
      Cooling
      • Central Air
      Appliances
      • Included: Built-In Range, Built-In Oven, Dryer, Dishwasher, Electric Cooktop, Disposal, Gas Water Heater, Microwave, Refrigerator, Washer
      • Laundry: Main Level
      Features
      • Cathedral Ceiling(s), Eat-in Kitchen, Separate/Formal Living Room, Great Room, Kitchen Island, Pantry, Sliding Glass Door(s), Window Treatments
      • Flooring: Hardwood, Luxury Vinyl, Varies
      • Doors: Sliding Doors
      • Windows: Drapes
      • Basement: Finished,Sump Pump
      • Number of fireplaces: 1
      Interior area
      • Total structure area: 3,154
      • Total interior livable area: 3,154 sqft

      Property

      Parking
      • Total spaces: 2
      • Parking features: Attached, Garage, Heated Garage, Circular Driveway, Garage Door Opener
      • Attached garage spaces: 2
      Features
      • Stories: 3
      • Patio & porch: Open, Patio, Porch
      • Exterior features: Blacktop Driveway, Patio
      Lot
      • Size: 2.42 Acres
      • Features: Rectangular, Rectangular Lot
      Details
      • Additional structures: Greenhouse, Shed(s), Storage
      • Parcel number: 2634000761500004003000
      • Special conditions: Standard

      Construction

      Type & style
      • Home type: SingleFamily
      • Architectural style: Colonial,Tudor
      • Property subtype: Single Family Residence
      Materials
      • Stucco
      • Foundation: Block
      • Roof: Asphalt
      Condition
      • Resale
      • Year built: 1917

      Utilities & green energy

      • Electric: Circuit Breakers
      • Sewer: Connected
      • Water: Connected, Public
      • Utilities for property: Cable Available, Electricity Available, High Speed Internet Available, Sewer Connected, Water Connected

      Community & HOA

      Location
      • Region: Rochester

      Financial & listing details

      • Price per square foot: $135/sqft
      • Tax assessed value: $358,000
      • Annual tax amount: $13,567
      • Date on market: 7/17/2026
      • Cumulative days on market: 22 days
      • Listing terms: Cash,Conventional,FHA

        Estimated market value

        Not available

        Estimated sales range

        Not available

        $3,526/mo

        Price history

        DateEventPrice
        7/24/2026Pending sale$425,000$135/sqft
        Source: NYSAMLSs #R1699414 Report a problem
        7/23/2026Contingent$425,000$135/sqft
        Source: NYSAMLSs #R1699414 Report a problem
        7/17/2026Listed for sale$425,000+42.9%$135/sqft
        Source: NYSAMLSs #R1699414 Report a problem
        4/30/2019Sold$297,500-0.8%$94/sqft
        Source: NYSAMLSs #R1179488 Report a problem
        3/27/2019Pending sale$299,900$95/sqft
        Source: RE/MAX Realty Group #R1179488 Report a problem
        3/21/2019Listed for sale$299,900+20.2%$95/sqft
        Source: RE/MAX Realty Group, Ltd. #R1179488 Report a problem
        10/31/2018Listing removed$249,500$79/sqft
        Source: Hunt Real Estate ERA/Columbus #R1109910 Report a problem
        8/10/2018Price change$249,500-7.4%$79/sqft
        Source: Hunt Real Estate ERA/Columbus #R1109910 Report a problem
        7/21/2018Price change$269,500-10%$85/sqft
        Source: Hunt Real Estate ERA/Columbus #R1109910 Report a problem
        6/21/2018Price change$299,500-14.4%$95/sqft
        Source: Hunt Real Estate ERA/Columbus #R1109910 Report a problem
        5/18/2018Price change$350,000-6.7%$111/sqft
        Source: Hunt Real Estate ERA/Columbus #R1109910 Report a problem
        4/13/2018Listed for sale$375,000$119/sqft
        Source: Hunt Real Estate ERA/Columbus #R1109910 Report a problem

        Public tax history

        YearProperty taxesTax assessment
        2025-- $358,000
        2024-- $358,000
        2023-- $358,000 +18.7%
        2022-- $301,500
        2021-- $301,500
        2020-- $301,500
        2018-- $301,500 +6.5%
        2017$7,271 $283,000
        2016-- $283,000
        2015-- $283,000
        2014-- $283,000
        2013-- $283,000
        2012-- $283,000
        2011-- $283,000
        2010-- $283,000
        2009-- $283,000 +112.9%
        2007-- $132,900
        2006-- $132,900
        2005-- $132,900
        2004-- $132,900 +2.8%
        2003-- $129,300
        2002-- $129,300
        2001-- $129,300
        2000-- $129,300
        Find assessor info on the county website

        Monthly payment

        Estimated monthly payment$1,822
        All calculations are estimates and provided by Zillow, Inc. for informational purposes only. Actual amounts may vary.
        HOA fees may include property taxes on listings classified as Co-Ops. Contact the listing agent and/or owner for fee details.
        Mortgage interest rates are dependent on a number of factors, including credit score, down payment, and repayment length. Interest rate data provided by Zillow Group Marketplace, Inc. as of 1/1/1970 from various mortgage lenders with which we have lead or other similar arrangements; the Estimated Payment is an average of those rates.
        See how much you could borrow to make a competitive offer.

        Climate risks

        Neighborhood: 14617

        Getting around

        66 / 100
        Somewhat Walkable
        35 / 100
        Some Transit
        42 / 100
        Somewhat Bikeable

        Nearby schools

        GreatSchools rating
        Schools provided by the listing agent
        • High: Irondequoit High
        • District: West Irondequoit

        Source: NYSAMLSs. This data may not be complete. We recommend contacting the local school district to confirm school assignments for this home.

        A local agent can set up tours, give advice and negotiate with sellers.

        Browse local experts

        Similar homes