Located in the highly sought-after Lancaster community in Westfield, this low-maintenance paired villa offers a great combination of space, functionality, and everyday convenience. With 2,635 sq. ft. of well-designed living space, the home features an open layout with high ceilings and plenty of natural light throughout. The main level includes a spacious living room with a cozy fireplace, a well-appointed kitchen centered around a large island built for entertaining, complete with stainless steel appliances and a gas range, along with a bright dining area that opens to a private patio-ideal for relaxing or hosting. You'll also find a generous primary suite and a versatile guest bedroom on the main floor. The flexible upper level offers a theater room, dedicated gym, third bedroom, and a full bath. While currently configured for hobbies and home fitness, the floor plan includes an optional space primed for a fourth bedroom, allowing you the flexibility to expand the home's footprint to suit your family's evolving needs. Enjoy a true low-maintenance lifestyle with an attached two-car garage and beautiful curb appeal, with HOA-covered lawn care, snow removal, and exterior maintenance. Lancaster offers fantastic neighborhood amenities including a clubhouse with a pool, pickleball courts, playground, and scenic walking paths-all just minutes from Grand Park, along with nearby shopping, dining, and top-rated schools.
Sold
$410,000
887 Tuxedo Dr, Westfield, IN 46074
3beds
2,635sqft
Residential, Single Family Residence
Built in 2022
6,534 Square Feet Lot
$410,100 Zestimate®
$156/sqft
$2,979 Estimated rent
Home value
$410,100
$390,000 - $431,000
$2,979/mo
Zestimate® history
Owner options
List your home for rent
$2,979/mo
Rent Zestimate®
Find your next renter with Zillow Rental Manager. Plus, with online applications, you can quickly screen prospective tenants – for free.
$2,979/mo
Rent Zestimate®
Refinance and save
$2,322/mo
Est. payment
Refinancing to a lower rate could help reduce your monthly payments and save thousands over the life of the loan.
$2,322/mo
Est. payment
Explore your selling options
Work with a Zillow partner agent
Leverage their expertise and Zillow's premium Showcase listings to get your home seen by more buyers.
Get startedList with your own agent
Get your home in front of millions of buyers by listing it on Zillow.
Learn how to do itSell it yourself
Take full control of how buyers see your home on Zillow by listing For Sale by Owner (FSBO).
List your homeWhat's special
Theater roomCozy fireplaceDedicated gymAttached two-car garageBeautiful curb appealGenerous primary suiteHigh ceilings
Zillow last checked:
Listing updated:
Listed by:
Ryan Boyd 317-362-8882,
Trueblood Real Estate,
Mina Kadhum,
Trueblood Real Estate
Bought with:
Carrie Jack
Berkshire Hathaway Home
Source: MIBOR as distributed by MLS GRID,MLS#: 22091678
Facts & features
Interior
Bedrooms & bathrooms
- Bedrooms: 3
- Bathrooms: 3
- Full bathrooms: 3
- Main level bathrooms: 2
- Main level bedrooms: 2
Primary bedroom
- Level: Main
- Area: 195 Square Feet
- Dimensions: 13x15
Bedroom 2
- Level: Main
- Area: 120 Square Feet
- Dimensions: 10x12
Bedroom 3
- Level: Upper
- Area: 224 Square Feet
- Dimensions: 14x16
Dining room
- Level: Main
- Area: 150 Square Feet
- Dimensions: 10x15
Kitchen
- Level: Main
- Area: 280 Square Feet
- Dimensions: 10x28
Living room
- Level: Main
- Area: 225 Square Feet
- Dimensions: 15x15
Loft
- Level: Upper
- Area: 616 Square Feet
- Dimensions: 22x28
Heating
- Forced Air, Natural Gas
Cooling
- Central Air
Appliances
- Included: Dishwasher, Dryer, Disposal, Microwave, Gas Oven, Refrigerator, Water Heater, Water Softener Owned
- Laundry: Laundry Room
Features
- Attic Access, High Ceilings, Kitchen Island, Ceiling Fan(s), Hardwood Floors, High Speed Internet, Eat-in Kitchen, Pantry, Smart Thermostat, Walk-In Closet(s)
- Flooring: Hardwood
- Has basement: No
- Attic: Access Only
- Number of fireplaces: 1
- Fireplace features: Gas Log
Interior area
- Total structure area: 2,635
- Total interior livable area: 2,635 sqft
Property
Parking
- Total spaces: 2
- Parking features: Attached
- Attached garage spaces: 2
- Details: Garage Parking Other(Garage Door Opener, Keyless Entry)
Features
- Levels: Two
- Stories: 2
- Patio & porch: Covered
- Exterior features: Sprinkler System
- Has view: Yes
- View description: Pond
- Water view: Pond
Lot
- Size: 6,534 Square Feet
- Features: Close to Clubhouse
Details
- Parcel number: 290527005030000015
- Horse amenities: None
Construction
Type & style
- Home type: SingleFamily
- Architectural style: Craftsman
- Property subtype: Residential, Single Family Residence
- Attached to another structure: Yes
Materials
- Vinyl With Brick
- Foundation: Slab
Condition
- New Construction
- New construction: No
- Year built: 2022
Utilities & green energy
- Electric: 200+ Amp Service
- Water: Public
- Utilities for property: Electricity Connected, Sewer Connected, Water Connected
Community & HOA
Community
- Features: Low Maintenance Lifestyle
- Subdivision: Lancaster
HOA
- Has HOA: Yes
- Amenities included: Clubhouse, Jogging Path, Maintenance Grounds, Maintenance Structure, Playground, Pool
- Services included: Association Home Owners, Clubhouse, Entrance Common, Insurance, Irrigation, Lawncare, Maintenance Structure, Management, Snow Removal
- HOA fee: $281 monthly
- HOA phone: 317-631-2213
Location
- Region: Westfield
Financial & listing details
- Price per square foot: $156/sqft
- Tax assessed value: $345,000
- Annual tax amount: $3,874
- Date on market: 3/27/2026
- Cumulative days on market: 111 days
- Electric utility on property: Yes
Price history
| Date | Event | Price |
|---|---|---|
| 7/31/2026 | Sold | $410,000-1.8%$156/sqft |
Source:  MIBOR as distributed by MLS GRID #22091678 Report a problem MIBOR as distributed by MLS GRID #22091678 Report a problem | ||
| 7/17/2026 | Pending sale | $417,500$158/sqft |
Source: MIBOR as distributed by MLS GRID #22091678 Report a problem | ||
| 6/24/2026 | Price change | $417,500-0.6%$158/sqft |
Source: MIBOR as distributed by MLS GRID #22091678 Report a problem | ||
| 6/11/2026 | Price change | $420,000-1.2%$159/sqft |
Source: MIBOR as distributed by MLS GRID #22091678 Report a problem | ||
| 5/28/2026 | Price change | $425,000-0.6%$161/sqft |
Source: MIBOR as distributed by MLS GRID #22091678 Report a problem | ||
| 5/13/2026 | Price change | $427,500-0.6%$162/sqft |
Source: MIBOR as distributed by MLS GRID #22091678 Report a problem | ||
| 3/27/2026 | Listed for sale | $429,900+3.6%$163/sqft |
Source: MIBOR as distributed by MLS GRID #22091678 Report a problem | ||
| 11/26/2025 | Listing removed | $415,000$157/sqft |
Source: MIBOR as distributed by MLS GRID #22049669 Report a problem | ||
| 9/8/2025 | Price change | $415,000-0.7%$157/sqft |
Source: MIBOR as distributed by MLS GRID #22049669 Report a problem | ||
| 9/4/2025 | Price change | $418,000-0.5%$159/sqft |
Source: MIBOR as distributed by MLS GRID #22049669 Report a problem | ||
| 7/10/2025 | Listed for sale | $420,000-1.2%$159/sqft |
Source: MIBOR as distributed by MLS GRID #22049669 Report a problem | ||
| 7/1/2025 | Listing removed | $424,900$161/sqft |
Source: MIBOR as distributed by MLS GRID #22027693 Report a problem | ||
| 5/20/2025 | Price change | $424,900-1.2%$161/sqft |
Source: MIBOR as distributed by MLS GRID #22027693 Report a problem | ||
| 4/17/2025 | Price change | $429,900-1.1%$163/sqft |
Source: MIBOR as distributed by MLS GRID #22027693 Report a problem | ||
| 4/5/2025 | Price change | $434,900-1.1%$165/sqft |
Source: MIBOR as distributed by MLS GRID #22027693 Report a problem | ||
| 4/1/2025 | Price change | $439,900-2.2%$167/sqft |
Source: MIBOR as distributed by MLS GRID #22027693 Report a problem | ||
| 3/20/2025 | Listed for sale | $450,000+2.3%$171/sqft |
Source: MIBOR as distributed by MLS GRID #22027693 Report a problem | ||
| 11/14/2024 | Listing removed | $440,000$167/sqft |
Source: MIBOR as distributed by MLS GRID #21969633 Report a problem | ||
| 8/20/2024 | Price change | $440,000-1.8%$167/sqft |
Source: MIBOR as distributed by MLS GRID #21969633 Report a problem | ||
| 5/3/2024 | Price change | $448,000-0.4%$170/sqft |
Source: MIBOR as distributed by MLS GRID #21969633 Report a problem | ||
| 4/12/2024 | Price change | $450,000-2.2%$171/sqft |
Source: MIBOR as distributed by MLS GRID #21969633 Report a problem | ||
| 3/27/2024 | Price change | $460,000-3.2%$175/sqft |
Source: MIBOR as distributed by MLS GRID #21969633 Report a problem | ||
| 3/21/2024 | Listed for sale | $475,000+52.7%$180/sqft |
Source: MIBOR as distributed by MLS GRID #21969633 Report a problem | ||
| 6/26/2022 | Listing removed | -- |
Source:  Pulte Report a problem Pulte Report a problem | ||
| 6/9/2022 | Listed for sale | $310,990$118/sqft |
Source: Pulte Report a problem | ||
Public tax history
| Year | Property taxes | Tax assessment |
|---|---|---|
| 2025 | $4,122 +49.2% | $345,000 -5.7% |
| 2024 | $2,762 +20120.1% | $365,800 +48.9% |
| 2023 | $14 | $245,700 +40850% |
| 2022 | -- | $600 |
Find assessor info on the county website
Neighborhood: 46074
Nearby homes
- $374,8003 bd3 ba2.3k sqft877 Tuxedo Dr, Westfield, IN 46074Sold

- $349,2006,969 Square Feet897 Tuxedo Dr, Westfield, IN 46074Off Market
- $339,3005,662 Square Feet867 Tuxedo Dr, Westfield, IN 46074Off Market
- $310,0002 bd2 ba1.7k sqft907 Tuxedo Dr, Westfield, IN 46074Sold
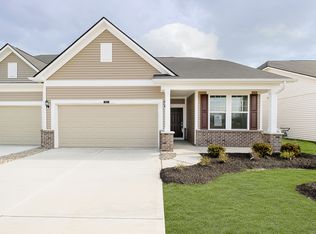
- $293,1004 bd2 ba1.5k sqft794 Tuxedo Dr, Westfield, IN 46074Off Market
- $318,9004 bd2 ba1.6k sqft814 Tuxedo Dr, Westfield, IN 46074Off Market
- $---- bd-- ba-- sqft928 Weldon Way, Westfield, IN 46074Off Market
- $320,0006,098 Square Feet857 Tuxedo Dr, Westfield, IN 46074Off Market
Nearby schools
GreatSchools rating
- 6/10Monon Trail Elementary SchoolGrades: K-4Distance: 1.8 mi
- 9/10Westfield Middle SchoolGrades: 7-8Distance: 2.3 mi
- 10/10Westfield High SchoolGrades: 9-12Distance: 2.4 mi
Get a cash offer in 3 minutes
Find out how much your home could sell for in as little as 3 minutes with a no-obligation cash offer.
Estimated market value
$410,100
Get a cash offer in 3 minutes
Find out how much your home could sell for in as little as 3 minutes with a no-obligation cash offer.
Estimated market value
$410,100
- Indiana
- Hamilton County
- Westfield
- 46074
- 887 Tuxedo Dr
Nearby cities
Nearby zip codes
Other Westfield Topics
