Skip main navigation
Sold
  • $545,000

    887 W 18th Pl, Eugene, OR 97402

    3beds
    1,736sqft
    Residential, Single Family Residence
    Built in 1954
    7,405 Square Feet Lot
    $544,900 Zestimate®
    $314/sqft
    $2,412 Estimated rent

    Home value

    $544,900

    $518,000 - $572,000

    $2,412/mo

    Zestimate® history
    Loading
    Loading...

    Owner options

    List your home for rent

    $2,412/mo

    Rent Zestimate®

    Find your next renter with Zillow Rental Manager. Plus, with online applications, you can quickly screen prospective tenants – for free.

    Learn more

    $2,412/mo

    Rent Zestimate®

    Refinance and save

    $3,511/mo

    Est. payment

    Refinancing to a lower rate could help reduce your monthly payments and save thousands over the life of the loan.

    See today's rates

    $3,511/mo

    Est. payment

    Explore your selling options

    Work with a Zillow partner agent

    Leverage their expertise and Zillow's premium Showcase listings to get your home seen by more buyers.

    Get started

    List with your own agent

    Get your home in front of millions of buyers by listing it on Zillow.

    Learn how to do it

    Sell it yourself

    Take full control of how buyers see your home on Zillow by listing For Sale by Owner (FSBO).

    List your home

    What's special

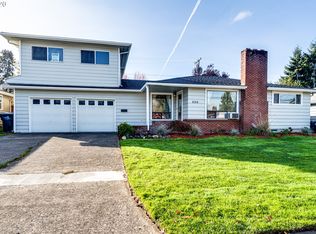
    This house is gonna ruin all other houses for you. The Friendly Neighborhood house you've been waiting for. This is the kind of street where kids ride bikes until the streetlights come on. Where Halloween means walking the block with your neighbors. Where a pick-up hockey or basketball game in the road is just a Tuesday afternoon. A classic 1954 home with hardwood floors, a fenced backyard, and neighbors who will know your dog's name before they know yours. There's a new backyard patio too, which basically guarantees your summers will involve friends drifting over with a drink in hand. All the big stuff? Done. New roof. New sewer line. New water lines. This isn't a "charming but wait for the inspection" house. It's been loved and maintained by a family I would trust with my life, and they are only the second owners. Now's your chance to be the third!

    Zillow last checked:

    Listing updated:

    Listed by:

    Ashley Force 541-239-8420,

    Real Broker

    Bought with:

    Susan Heisey, 200506149

    Bailey & Heisey Real Estate

    Source: RMLS (OR),MLS#: 151470415MLS Logo

    Facts & features

    Interior

    Bedrooms & bathrooms
    • Bedrooms: 3
    • Bathrooms: 2
    • Full bathrooms: 1
    • Partial bathrooms: 1
    • Main level bathrooms: 2
    Rooms
    • Room types: Bedroom 2, Bedroom 3, Dining Room, Family Room, Kitchen, Living Room, Primary Bedroom
    Primary bedroom
    • Features: Hardwood Floors, Closet
    • Level: Main
    Bedroom 2
    • Features: Hardwood Floors, Closet
    • Level: Main
    Bedroom 3
    • Features: Hardwood Floors, Closet
    • Level: Main
    Dining room
    • Features: Hardwood Floors
    • Level: Main
    Family room
    • Features: Sliding Doors, Wallto Wall Carpet
    • Level: Main
    Kitchen
    • Features: Dishwasher, Nook, Pantry, Peninsula
    • Level: Main
    Living room
    • Features: Bookcases, Builtin Features, Fireplace, Hardwood Floors
    • Level: Main
    Heating
    • Forced Air, Fireplace(s)
    Cooling
    • Central Air
    Appliances
    • Included: Dishwasher, Free-Standing Range, Free-Standing Refrigerator, Electric Water Heater
    • Laundry: Laundry Room
    Features
    • Closet, Nook, Pantry, Peninsula, Bookcases, Built-in Features
    • Flooring: Hardwood, Wall to Wall Carpet
    • Doors: Sliding Doors
    • Windows: Vinyl Frames
    • Basement: Crawl Space
    • Number of fireplaces: 1
    • Fireplace features: Wood Burning
    Interior area
    • Total structure area: 1,736
    • Total interior livable area: 1,736 sqft

    Property

    Parking
    • Total spaces: 2
    • Parking features: Driveway, On Street, Attached
    • Attached garage spaces: 2
    • Has uncovered spaces: Yes
    Accessibility
    • Accessibility features: Minimal Steps, One Level, Accessibility
    Features
    • Levels: One
    • Stories: 1
    • Patio & porch: Patio
    • Exterior features: Garden, Raised Beds, Yard
    • Fencing: Fenced
    Lot
    • Size: 7,405 Square Feet
    • Features: Level, SqFt 7000 to 9999
    Details
    • Additional structures: ToolShed
    • Parcel number: 0617298
    • Zoning: R1

    Construction

    Type & style
    • Home type: SingleFamily
    • Architectural style: Ranch
    • Property subtype: Residential, Single Family Residence
    Materials
    • Brick, Lap Siding
    • Foundation: Concrete Perimeter, Pillar/Post/Pier
    • Roof: Shingle
    Condition
    • Resale
    • New construction: No
    • Year built: 1954

    Utilities & green energy

    • Sewer: Public Sewer
    • Water: Public
    • Utilities for property: Cable Connected, Satellite Internet Service

    Community & HOA

    HOA
    • Has HOA: No
    Location
    • Region: Eugene

    Financial & listing details

    • Price per square foot: $314/sqft
    • Tax assessed value: $457,952
    • Annual tax amount: $4,939
    • Date on market: 10/13/2026
    • Listing terms: Cash,Conventional,FHA,VA Loan
    • Road surface type: Paved

    Price history

    DateEventPrice
    10/22/2026Sold$545,000+1.9%$314/sqft
    Source: RMLS (OR) #151470415 Report a problem
    10/13/2026Pending sale$535,000+67.2%$308/sqft
    Source: RMLS (OR) #151470415 Report a problem
    9/30/2026Listing removed$2,395$1/sqft
    Source: Zillow Rentals Report a problem
    9/27/2026Listed for rent$2,395$1/sqft
    Source: Zillow Rentals Report a problem
    10/18/2018Sold$320,000-8.6%$184/sqft
    Source: RMLS (OR) #18439365 Report a problem
    9/17/2018Pending sale$350,000$202/sqft
    Source: Windermere Real Estate/Lane County #18439365 Report a problem
    8/3/2018Listed for sale$350,000$202/sqft
    Source: Windermere Real Estate/Lane County #18660143 Report a problem

    Public tax history

    YearProperty taxesTax assessment
    2025$4,939 +1.3%$253,496 +3%
    2024$4,878 +2.6%$246,113 +3%
    2023$4,753 +4%$238,945 +3%
    2022$4,569 +6.5%$231,986 +3%
    2021$4,292 -0.4%$225,230 +3%
    2020$4,307 +3.5%$218,670 +3%
    2019$4,160 +6.9%$212,301 +3%
    2018$3,893 +6.7%$206,118 +3%
    2017$3,649 $200,115 +3%
    2016$3,649 +4.8%$194,286 +3%
    2015$3,483 +3.6%$188,627 +3%
    2014$3,363 +6.4%$183,133 +3%
    2013$3,161 +8.2%$177,799 +3%
    2012$2,921 $172,620 +3%
    2011-- $167,592 +3%
    2010-- $162,711 +3%
    2009-- $157,972 +3%
    2008-- $153,371 +3%
    2007-- $148,904 +3%
    2006-- $144,567 +3%
    2005-- $140,356 +3%
    2004-- $136,268 +3%
    2003-- $132,299 +3%
    2002-- $128,446 +3%
    2001-- $124,705 +3%
    2000-- $121,073
    Find assessor info on the county website

    Neighborhood: Friendly Area

    Nearby schools

    GreatSchools rating
    Schools provided by the listing agent
    • Elementary: Adams
    • Middle: Arts & Tech
    • High: Churchill

    Source: RMLS (OR). This data may not be complete. We recommend contacting the local school district to confirm school assignments for this home.

    Sell for more on Zillow
    Get a Zillow Showcase℠ listing at no additional cost and you could sell for .
    $544,900
    2% more
    +$10,898
    With Zillow Showcase(estimated)

    $555,798

    Sell for more on Zillow
    Get a Zillow Showcase℠ listing at no additional cost and you could sell for .
    $544,900
    2% more
    +$10,898
    With Zillow Showcase(estimated)

    $555,798