This immaculately maintained single-family home at 887 West 96th Avenue in Thornton, CO offers a wonderful opportunity for buyers looking for space, comfort, and thoughtful updates. Featuring 4 bedrooms, 2 full bathrooms, and 2,557 square feet, this ranch-style home has a functional layout that works well for everyday living and entertaining.
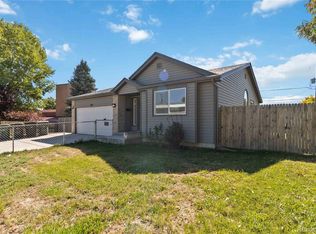
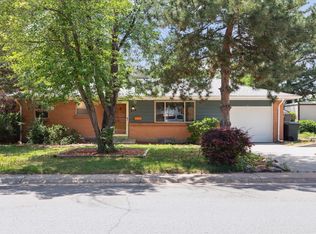
The home was remodeled in 2020 and includes new Pergo flooring throughout the main floor, giving the living spaces a clean, updated feel. Additional improvements include newer appliances and a on-demand hot water heater, adding comfort and efficiency. The exterior features classic brick accents and a covered front porch, giving the home great curb appeal.
Inside, you’ll find high ceilings, an open floor plan, and plenty of natural light. The dining area is accented by a modern chandelier, while the kitchen includes stainless steel appliances and a practical layout. Each of the four bedrooms offers generous space and functionality, including features such as his-and-hers closets and stylish finishes throughout.
The basement offers additional flexible space, including an area already set up and ready for a future bathroom installation, giving the next owner room to add value and customize the home to fit their needs.
Outside, the home offers an inviting backyard with a concrete patio and privacy fencing, making it a great space for relaxing, grilling, or entertaining. Conveniently located near local amenities, parks, schools, and neighborhood sidewalks, this Thornton home is a strong option for buyers seeking a well-cared-for property in a vibrant, established community.
Sold for $527,000
Zillow last checked:
Listing updated:
Bought with:
Bob Bell, 040015837
Milehiproperty
Source: REcolorado as distributed by MLS GRID,MLS#: 8613392
Price history
| Date | Event | Price |
|---|---|---|
| 7/30/2026 | Sold | $527,000$206/sqft |
Source:  REcolorado as distributed by MLS GRID #8613392 Report a problem REcolorado as distributed by MLS GRID #8613392 Report a problem | ||
| 7/5/2026 | Pending sale | $527,000$206/sqft |
Source: REcolorado as distributed by MLS GRID #8613392 Report a problem | ||
| 5/15/2026 | Listed for sale | $527,000+24%$206/sqft |
Source: REcolorado as distributed by MLS GRID #8613392 Report a problem | ||
| 11/30/2020 | Sold | $425,000+1.2%$166/sqft |
Source: Public Record Report a problem | ||
| 10/26/2020 | Pending sale | $419,900$164/sqft |
Source: Fathom Realty Colorado Llc #5106421 Report a problem | ||
| 10/23/2020 | Listed for sale | $419,900+68%$164/sqft |
Source: Fathom Realty Colorado Llc #5106421 Report a problem | ||
| 3/10/2014 | Sold | $250,000+3.1%$98/sqft |
Source: Public Record Report a problem | ||
| 1/26/2014 | Price change | $242,500-4.5%$95/sqft |
Source: Randy Brown Real Estate, Inc. #1248562 Report a problem | ||
| 1/6/2014 | Price change | $254,000-3.8%$99/sqft |
Source: Randy Brown Real Estate, Inc. #1248562 Report a problem | ||
| 11/17/2013 | Listed for sale | $264,000+93.4%$103/sqft |
Source: Randy Brown Real Estate, Inc. #1248562 Report a problem | ||
| 11/2/1998 | Sold | $136,474$53/sqft |
Source: Public Record Report a problem | ||

Get a cash offer in 3 minutes
Find out how much your home could sell for in as little as 3 minutes with a no-obligation cash offer.
Estimated market value
$522,600
