Beautiful home in desired location of Green Springs. Private primary bedroom sits on one side of the house while guests/children enjoy the other side. Primary bedroom has own furnace/cooling system and jetted tub. Matching granite countertops throughout the house. Large open living room and kitchen for entertaining. Home backs up to Green Springs Golf Course 3rd Green. Owner/Agent
Sold
Price Unknown
887 W Links Dr, Washington, UT 84780
4beds
2baths
2,504sqft
Single Family Residence
Built in 2003
9,147 Square Feet Lot
$588,700 Zestimate®
$--/sqft
$2,945 Estimated rent
Home value
$588,700
$536,000 - $648,000
$2,945/mo
Zestimate® history
Owner options
List your home for rent
$2,945/mo
Rent Zestimate®
Find your next renter with Zillow Rental Manager. Plus, with online applications, you can quickly screen prospective tenants – for free.
$2,945/mo
Rent Zestimate®
Refinance and save
$939/mo
Est. payment
Refinancing to a lower rate could help reduce your monthly payments and save thousands over the life of the loan.
$939/mo
Est. payment
Explore your selling options
Work with a Zillow partner agent
Leverage their expertise and Zillow's premium Showcase listings to get your home seen by more buyers.
Get startedList with your own agent
Get your home in front of millions of buyers by listing it on Zillow.
Learn how to do itSell it yourself
Take full control of how buyers see your home on Zillow by listing For Sale by Owner (FSBO).
List your homeWhat's special
Jetted tubMatching granite countertopsPrivate primary bedroom
Zillow last checked:
Listing updated:
Listed by:
Sam Clayton Dodd 435-701-0448,
Exp Realty, LLC (Cedar City)
Bought with:
WENDY L SIMMONS, 11500967-SA
ERA BROKERS CONSOLIDATED SG
Source: WCBR,MLS#: 25-257107
Facts & features
Interior
Bedrooms & bathrooms
- Bedrooms: 4
- Bathrooms: 2
Primary bedroom
- Description: Ceiling Fan(s), Central Vacuum, High Ceilings, Tray Ceiling(s)
- Level: Main
Bedroom 2
- Description: Tray Ceiling(s)
- Level: Main
Bedroom 3
- Level: Main
Bedroom 4
- Level: Main
Bathroom
- Description: Double Vanity, High Ceilings, Soaking Tub, Stone Counters, Walk-In Closet(s), Built-in Features
- Level: Main
Bathroom
- Description: Stone Counters
- Level: Main
Dining room
- Level: Main
Kitchen
- Description: Central Vacuum, High Ceilings, Kitchen Island, Open Floorplan, Recessed Lighting, Stone Counters
- Level: Main
Laundry
- Level: Main
Living room
- Description: Ceiling Fan(s), Central Vacuum, Fireplace, High Ceilings, Open Floorplan, Recessed Lighting, Smart Thermostat, Sound System
- Level: Main
Heating
- Natural Gas
Cooling
- Central Air, None
Interior area
- Total structure area: 2,504
- Total interior livable area: 2,504 sqft
- Finished area above ground: 2,504
Property
Parking
- Total spaces: 3
- Parking features: Attached
- Attached garage spaces: 3
Features
- Stories: 1
Lot
- Size: 9,147 Square Feet
- Features: Curbs & Gutters
Details
- Parcel number: WLSGS9
- Zoning description: Residential
Construction
Type & style
- Home type: SingleFamily
- Property subtype: Single Family Residence
Materials
- Stucco
- Roof: Tile
Condition
- Built & Standing
- Year built: 2003
Utilities & green energy
- Utilities for property: Electricity Connected, Natural Gas Connected
Community & HOA
Community
- Features: Sidewalks
HOA
- Has HOA: Yes
- Services included: Exterior Bldg Ins
- HOA fee: $939 annually
Location
- Region: Washington
Financial & listing details
- Date on market: 1/7/2025
- Cumulative days on market: 134 days
- Listing terms: FHA,Conventional,Cash
- Inclusions: Window Coverings, Water Softner, Owned, Walk-in Closet(s), Sprinkler, Full, Sprinkler, Auto, Refrigerator, Oven/Range, Built-in, Microwave, Fenced, Full, Disposal, Dishwasher, Ceiling Fan(s)
- Electric utility on property: Yes
- Road surface type: Paved
Price history
| Date | Event | Price |
|---|---|---|
| 6/13/2025 | Sold | -- |
Source: WCBR #25-257107 Report a problem | ||
| 5/20/2025 | Pending sale | $639,900$256/sqft |
Source: WCBR #25-257107 Report a problem | ||
| 3/18/2025 | Price change | $639,900-1.6%$256/sqft |
Source: ICBOR #105299 Report a problem | ||
| 1/3/2025 | Price change | $650,000-3.7%$260/sqft |
Source: ICBOR #105299 Report a problem | ||
| 11/13/2024 | Listed for sale | $675,000$270/sqft |
Source: ICBOR #105299 Report a problem | ||
| 9/1/2024 | Listing removed | $675,000$270/sqft |
Source: WCBR #24-248081 Report a problem | ||
| 7/15/2024 | Price change | $675,000-2.9%$270/sqft |
Source: ICBOR #105299 Report a problem | ||
| 7/8/2024 | Pending sale | $695,000$278/sqft |
Source: WCBR #24-248081 Report a problem | ||
| 1/29/2024 | Listed for sale | $695,000$278/sqft |
Source: ICBOR #105299 Report a problem | ||
Public tax history
Tax history is unavailable.
Neighborhood: 84780
Nearby homes
- $617,1004 bd2 ba2.5k sqft887 W South Links Dr, Washington, UT 84780Off Market
- $746,5003 bd3 ba2.4k sqft885 W South Links Dr, Washington, UT 84780Off Market

- $729,4003 bd3 ba2.6k sqft895 W South Links Dr, Washington, UT 84780Off Market

- $--4 bd2 ba2.2k sqft873 W North Links Dr, Washington, UT 84780Sold
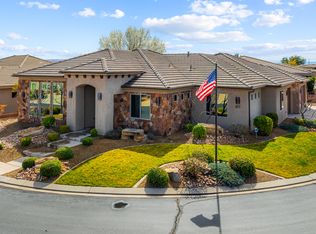
- $628,2003 bd2 ba2k sqft884 W South Links Dr, Washington, UT 84780Off Market
- $690,5003 bd3 ba2.6k sqft888 W North Links Dr, Washington, UT 84780Off Market
- $--3 bd3 ba2.6k sqft881 W South Links Dr, Washington, UT 84780Sold
- $661,4003 bd2 ba2k sqft876 W North Links Dr, Washington, UT 84780Off Market
Nearby schools
GreatSchools rating
- 5/10Sandstone SchoolGrades: PK-5Distance: 1.8 mi
- 6/10Pine View Middle SchoolGrades: 8-9Distance: 2.6 mi
- 4/10Pine View High SchoolGrades: 10-12Distance: 2 mi
Schools provided by the listing agent
- Elementary: Sandstone Elementary
- Middle: Pine View Middle
- High: Pine View High
Source: WCBR. This data may not be complete. We recommend contacting the local school district to confirm school assignments for this home.
Sell for more on Zillow
Get a Zillow Showcase℠ listing at no additional cost and you could sell for .
$588,700
2% more
+$11,774
With Zillow Showcase(estimated)
$600,474
- Utah
- Washington County
- Washington
- 84780
- 887 W Links Dr
Nearby cities
Nearby zip codes
Other Washington Topics
