Awesome villa backing to trees and minimum steps into home! As you enter this home you are in the large Living room boasting lots of natural light. Living room leads to Breakfast/Dining area plus sitting at the counter. Kitchen features beautiful new granite countertops and faucet, cabinets are in great condition. Washer and dryer are located behind doors in the Kitchen for easy access for your laundry. Doors from Breakfast/Dining area lead to large deck with a great view of trees behind the home. Primary bedroom boasts lots of closet space plus full bathroom, with step-in shower. Hall bath has a tub/shower. The 2nd bedroom is off the Living room with large closet. Possibilities abound in the walk-out lower level, the large room could be a rec area, office etc. Walk-out lower level offers space for a 3rd bedroom. Another full bathroom in the lower level with step-in shower. Large storage area will accommodate your storage needs. Door leads to amazing patio, great for relaxing or more space to entertain. One car garage has plenty of space for storage and your car. This 3 bedroom, 3 full bath home has a lot to offer.
Closed
Listed by: Berkshire Hathaway HomeServices Select Properties • Anita F Parks • Contact: 314-882-5773
Bought with: Berkshire Hathaway HomeServices Select Properties
Price Unknown
887 Woodridge Dr, Arnold, MO 63010
3beds
1,006sqft
Single Family Residence
Built in 1990
5,889 Square Feet Lot
$235,800 Zestimate®
$--/sqft
$1,861 Estimated rent
Home value
$235,800
$215,000 - $259,000
$1,861/mo
Zestimate® history
Owner options
List your home for rent
$1,861/mo
Rent Zestimate®
Find your next renter with Zillow Rental Manager. Plus, with online applications, you can quickly screen prospective tenants – for free.
$1,861/mo
Rent Zestimate®
Refinance and save
$102/mo
Est. payment
Refinancing to a lower rate could help reduce your monthly payments and save thousands over the life of the loan.
$102/mo
Est. payment
Explore your selling options
Work with a Zillow partner agent
Leverage their expertise and Zillow's premium Showcase listings to get your home seen by more buyers.
Get startedList with your own agent
Get your home in front of millions of buyers by listing it on Zillow.
Learn how to do itSell it yourself
Take full control of how buyers see your home on Zillow by listing For Sale by Owner (FSBO).
List your homeWhat's special
Zillow last checked:
Listing updated:
Listed by:
Anita F Parks 314-882-5773,
Berkshire Hathaway HomeServices Select Properties,
Randall W Parks 314-704-3092,
Berkshire Hathaway HomeServices Select Properties
Bought with:
Randall W Parks, 1999111509
Berkshire Hathaway HomeServices Select Properties
Source: MARIS,MLS#: 26026873 Originating MLS: St. Louis Association of REALTORS
Originating MLS: St. Louis Association of REALTORSFacts & features
Interior
Bedrooms & bathrooms
- Bedrooms: 3
- Bathrooms: 3
- Full bathrooms: 3
- Main level bathrooms: 2
- Main level bedrooms: 2
Primary bedroom
- Features: Floor Covering: Carpeting
- Level: Main
Bedroom 2
- Features: Floor Covering: Carpeting
- Level: Main
Bathroom
- Features: Floor Covering: Carpeting
- Level: Lower
Breakfast room
- Features: Floor Covering: Luxury Vinyl Plank
- Level: Main
Kitchen
- Features: Floor Covering: Luxury Vinyl Plank
- Level: Main
Living room
- Features: Floor Covering: Carpeting
- Level: Main
Heating
- Forced Air
Cooling
- Central Air
Appliances
- Included: Dishwasher, Dryer, Microwave, Free-Standing Range, Refrigerator, Washer
- Laundry: In Kitchen, Main Level
Features
- Breakfast Bar, Breakfast Room, Ceiling Fan(s)
- Flooring: Carpet
- Basement: Partially Finished,Full
- Has fireplace: No
Interior area
- Total structure area: 1,006
- Total interior livable area: 1,006 sqft
- Finished area above ground: 1,006
Property
Parking
- Total spaces: 1
- Parking features: Garage - Attached
- Attached garage spaces: 1
Features
- Levels: One
- Patio & porch: Covered, Deck, Front Porch, Patio
Lot
- Size: 5,889 Square Feet
- Features: Adjoins Wooded Area
Details
- Parcel number: 018.028.02002067.01
- Special conditions: Standard
Construction
Type & style
- Home type: SingleFamily
- Architectural style: Ranch,Traditional
- Property subtype: Single Family Residence
- Attached to another structure: Yes
Materials
- Brick, Vinyl Siding
Condition
- Year built: 1990
Utilities & green energy
- Electric: Ameren
- Sewer: Public Sewer
- Water: Public
- Utilities for property: Electricity Connected
Community & HOA
Community
- Security: Smoke Detector(s)
- Subdivision: Woodridge Estates 06 Amd
HOA
- Has HOA: Yes
- Amenities included: None
- Services included: None
- HOA fee: $102 monthly
- HOA name: Tanglewood Estates
Location
- Region: Arnold
Financial & listing details
- Tax assessed value: $112,900
- Annual tax amount: $1,357
- Date on market: 5/6/2026
- Cumulative days on market: 47 days
- Listing terms: Cash,Conventional,FHA,VA Loan
- Ownership: Private
- Electric utility on property: Yes
Price history
| Date | Event | Price |
|---|---|---|
| 6/22/2026 | Sold | -- |
Source:  MARIS #26026873 Report a problem MARIS #26026873 Report a problem | ||
| 5/6/2026 | Pending sale | $234,900-2.1%$233/sqft |
Source: MARIS #26026873 Report a problem | ||
| 1/10/2026 | Listing removed | $239,900$238/sqft |
Source: BHHS broker feed #25077083 Report a problem | ||
| 12/20/2025 | Listed for sale | $239,900$238/sqft |
Source: MARIS #25077083 Report a problem | ||
Public tax history
| Year | Property taxes | Tax assessment |
|---|---|---|
| 2025 | $1,356 -0.1% | $21,400 +10.3% |
| 2024 | $1,357 +0.6% | $19,400 |
| 2023 | $1,349 -2.4% | $19,400 |
| 2022 | $1,383 -0.1% | $19,400 |
| 2021 | $1,384 +6.4% | $19,400 +12.1% |
| 2020 | $1,301 -0.3% | $17,300 |
| 2019 | $1,305 | $17,300 |
| 2018 | $1,305 -0.9% | $17,300 |
| 2017 | $1,316 | $17,300 +9.5% |
| 2016 | $1,316 +17.4% | $15,800 |
| 2015 | $1,121 | $15,800 -1.3% |
| 2013 | $1,121 | $16,000 +8.1% |
| 2005 | -- | $14,800 -8.6% |
| 2004 | -- | $16,200 |
| 2003 | -- | $16,200 |
| 2002 | -- | $16,200 |
| 2001 | -- | $16,200 |
Find assessor info on the county website
Neighborhood: 63010
Nearby homes
- $222,3002 bd2 ba1k sqft885 Woodridge Dr, Arnold, MO 63010Off Market
- $232,800-- bd1 ba1.1k sqft891 Woodridge Dr, Arnold, MO 63010Off Market
- $--2 bd3 ba1k sqft883 Woodridge Dr, Arnold, MO 63010Sold
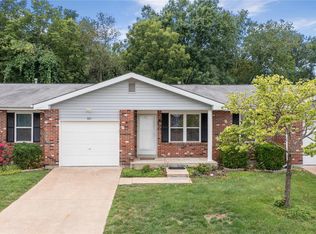
- $237,900-- bd1 ba1.1k sqft893 Woodridge Dr, Arnold, MO 63010Off Market
- $--2 bd2 ba860 sqft886 Woodridge Dr, Arnold, MO 63010Sold
- $243,6003 bd2 ba1k sqft881 Woodridge Dr, Arnold, MO 63010Off Market
- $214,2002 bd2 ba860 sqft884 Woodridge Dr, Arnold, MO 63010Off Market
- $250,1003 bd3 ba1k sqft901 Woodridge Dr, Arnold, MO 63010Off Market
Nearby schools
GreatSchools rating
- 8/10Fox Elementary SchoolGrades: K-5Distance: 1 mi
- 7/10Fox Middle SchoolGrades: 6-8Distance: 1 mi
- 5/10Fox Sr. High SchoolGrades: 9-12Distance: 1 mi
Schools provided by the listing agent
- Elementary: Fox Elem.
- Middle: Fox Middle
- High: Fox Sr. High
Source: MARIS. This data may not be complete. We recommend contacting the local school district to confirm school assignments for this home.
Get a cash offer in 3 minutes
Find out how much your home could sell for in as little as 3 minutes with a no-obligation cash offer.
Estimated market value
$235,800
Get a cash offer in 3 minutes
Find out how much your home could sell for in as little as 3 minutes with a no-obligation cash offer.
Estimated market value
$235,800
- Missouri
- Jefferson County
- Arnold
- 63010
- 887 Woodridge Dr
Nearby cities
Nearby zip codes
Other Arnold Topics
