Skip main navigation
Pending
  • $359,900

    8870 53rd Way, Pinellas Park, FL 33782

    3beds
    1,282sqft
    : 
    $2,458/mo
    Get pre-qualified
    Single Family Residence
    Built in 1970
    6,186 Square Feet Lot
    $352,300 Zestimate®
    $281/sqft
    $-- HOA

    What's special

    Fully rescreened rear patio
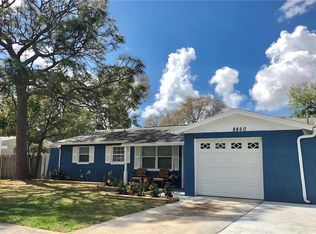
    Discover comfort, efficiency, and peace of mind living in this well maintained 3 bedroom 2 bath home in the heart of Pinellas Park, FL. thoughtfully updated and packed with valuable upgrades, this property blends everyday convenience with smart long term savings. The spacious primary bedroom features its own ensuite, offering privacy and comfort. Both bathrooms have been tastefully updated within the last year, giving the home a fresh, modern feel. The kitchen is equipped with a gas range featuring a built in air fryer, and a reverse osmosis system with extra filters ensures clean. crisp water on demand. energy efficiency shines with a transferable solar panel setup and an 18.5 SEER heat pump HVAC system with updated ductwork (2017). An external natural gas generator hook-up provides added security during storm season, complimented by pre-cut hurricane panels for the windows. Outdoor living is a highlight with a one year old 15 ft round above ground pool, a fully rescreened rear patio, and a 8 x 12 hurricane anchored shed/workshop complete with electricity. The south side of the home includes an external 220V outlet with a 60 amp breaker, ideal for RV or electric vehicle charging. Existing wiring for a security surveillance system adds another level of readiness. A portion of the modified garage remains intact, offering space for the water heater and additional storage. The home delivers practicality, preparedness, and comfort - perfect for buyers seeking a move-in-ready property with major upgrades already in place Home Facts 3 bedroom 2 bath Master bedroom with ensuite Transferable solar panel set up 1 year old 15 ft round above ground pool set up Both bathrooms have been updated in the past year 8 x 12 shed/workshop is hurricane anchored and equipped with electricity HVAC and duct work replaced in 2017. 18.5 SEER heat pump All screens recently repaired on rear patio Gas range equipped with a build in air fryer RO (Reverse Osmosis) system in place with extra filters External natural gas generator set up to the south side of home Existing wiring for security surveillance system External 220v outlet w 60 amp breaker at southside of home for RV electric vehicle supply Pre-cut panels for window protection during hurricane season Portion of modified garage remains to hous water heater and provide additional storage space
    50 days
    |
    99
    |
    14
    |

    Likely to sell faster than

    Zillow last checked:

    Listing updated:

    Listed by:

    Lou Brown, Jr 727-492-7896,

    LOU BROWN REALTY INC 727-327-1234,

    KD Miles 727-479-3276,

    LOU BROWN REALTY INC

    Source: Stellar MLS,MLS#: TB8516452MLS LogoOriginating MLS: Suncoast Tampa

      Facts & features

      Interior

      Bedrooms & bathrooms
      • Bedrooms: 3
      • Bathrooms: 2
      • Full bathrooms: 2
      Rooms
      • Room types: Florida Room, Utility Room
      Other
      • Features: Bidet, Built-in Closet
      • Level: First
      • Area: 121 Square Feet
      • Dimensions: 11x11
      Bedroom 2
      • Features: Built-in Closet
      • Level: First
      • Area: 90 Square Feet
      • Dimensions: 9x10
      Bedroom 3
      • Features: Built-in Closet
      • Level: First
      • Area: 90 Square Feet
      • Dimensions: 9x10
      Bathroom 1
      • Features: Built-in Closet
      • Level: First
      • Area: 32 Square Feet
      • Dimensions: 4x8
      Bathroom 2
      • Features: Built-in Closet
      • Level: First
      • Area: 40 Square Feet
      • Dimensions: 5x8
      Balcony porch lanai
      • Level: First
      • Area: 240 Square Feet
      • Dimensions: 12x20
      Dining room
      • Level: First
      • Area: 120 Square Feet
      • Dimensions: 10x12
      Kitchen
      • Level: First
      • Area: 180 Square Feet
      • Dimensions: 15x12
      Laundry
      • Level: First
      • Area: 72 Square Feet
      • Dimensions: 6x12
      Living room
      • Level: First
      • Area: 208 Square Feet
      • Dimensions: 13x16
      Workshop
      • Level: First
      • Area: 96 Square Feet
      • Dimensions: 8x12
      Heating
      • Central, Heat Pump
      Cooling
      • Central Air
      Appliances
      • Included: Dryer, Electric Water Heater, Freezer, Range, Refrigerator, Washer
      • Laundry: Electric Dryer Hookup, Laundry Room
      Features
      • Eating Space In Kitchen
      • Flooring: Ceramic Tile, Laminate, Terrazzo
      • Doors: Sliding Doors
      • Windows: Hurricane Shutters
      • Has fireplace: No
      Interior area
      • Total structure area: 1,641
      • Total interior livable area: 1,282 sqft
      Video & virtual tour

      Property

      Features
      • Levels: One
      • Stories: 1
      • Exterior features: Private Yard, Sidewalk
      • Has private pool: Yes
      • Pool features: Above Ground
      • Fencing: Chain Link
      • Has view: Yes
      • View description: City
      Lot
      • Size: 6,186 Square Feet
      • Dimensions: 65 x 95
      • Features: City Lot, Sidewalk
      Details
      • Additional structures: Workshop
      • Parcel number: 213016332280001210
      • Special conditions: None

      Construction

      Type & style
      • Home type: SingleFamily
      • Architectural style: Ranch
      • Property subtype: Single Family Residence
      Materials
      • Block
      • Foundation: Slab
      • Roof: Shingle
      Condition
      • Completed
      • New construction: No
      • Year built: 1970

      Utilities & green energy

      • Sewer: Public Sewer
      • Water: None
      • Utilities for property: Cable Available, Electricity Available, Electricity Connected, Natural Gas Available, Sewer Available, Sewer Connected, Sprinkler Well, Street Lights, Water Available, Water Connected

      Community & HOA

      Community
      • Security: Security Lights, Security System, Smoke Detector(s)
      • Pet fee: $0 monthly
      • Subdivision: GREENDALE ESTATES 1ST ADD
      HOA
      • Has HOA: No
      Location
      • Region: Pinellas Park

      Financial & listing details

      • Price per square foot: $281/sqft
      • Tax assessed value: $250,730
      • Annual tax amount: $936
      • Date on market: 6/5/2026
      • Cumulative days on market: 50 days
      • Ownership: Fee Simple
      • Total actual rent: 0
      • Electric utility on property: Yes
      • Road surface type: Asphalt, Paved

        Estimated market value

        $352,300

        $335,000 - $370,000

        $2,608/mo

        Price history

        DateEventPrice
        6/28/2026Pending sale$359,900$281/sqft
        Source: Stellar MLS #TB8516452 Report a problem
        6/6/2026Listed for sale$359,900+171%$281/sqft
        Source: Stellar MLS #TB8516452 Report a problem
        5/19/2006Sold$132,800+58.1%$104/sqft
        Source: Public Record Report a problem
        2/28/2001Sold$84,000+15.2%$66/sqft
        Source: Public Record Report a problem
        2/22/1999Sold$72,900$57/sqft
        Source: Public Record Report a problem

        Public tax history

        YearProperty taxesTax assessment
        2024$838 +4.9%$85,755 +3%
        2023$799 -6.8%$83,257 +3%
        2022$857 +4.3%$80,832 +3%
        2021$822 +7.7%$78,478 +1.4%
        2020$763 +4.1%$77,394 +2.3%
        2019$733 $75,654 +1.9%
        2018$733 +1.7%$74,243 +2.1%
        2017$721 -1%$72,716 +2.1%
        2016$728 -2.6%$71,220 +0.7%
        2015$748 +0.1%$70,725 +0.8%
        2014$747 -0.3%$70,164 +1.5%
        2013$749 +1.5%$69,127 +1.7%
        2012$738 $67,971 -10.3%
        2011-- $75,798 -4.2%
        2010-- $79,133 -20.9%
        2009-- $99,999 -23.5%
        2008$2,037 $130,700 -10.3%
        2007-- $145,700 +34.8%
        2005-- $108,100 +15.5%
        2004$2,368 +9.2%$93,600 +9.7%
        2003$2,168 +115.9%$85,300 +9.5%
        2002$1,004 $77,900 +17.3%
        2001$1,004 +5.3%$66,400 +6.6%
        2000$954 $62,300
        Find assessor info on the county website

        Monthly payment

        Est. payment

        Payment breakdown

        Explore the cost of this home by adjusting the details. Changes won't be saved.
        All calculations are estimates and provided by Zillow, Inc. for informational purposes only. Actual amounts may vary.
        HOA fees may include property taxes on listings classified as Co-Ops. Contact the listing agent and/or owner for fee details.
        Mortgage interest rates are dependent on a number of factors, including credit score, down payment, and repayment length. Interest rate data provided by Zillow Group Marketplace, Inc. as of 1/1/1970 from various mortgage lenders with which we have lead or other similar arrangements; the Estimated Payment is an average of those rates.
        See how much you could borrow to make a competitive offer.

        Climate risks

        Neighborhood: Greendale Estates

        Getting around

        40 / 100
        Car-Dependent
        29 / 100
        Some Transit
        53 / 100
        Bikeable

        Nearby schools

        GreatSchools rating

        A local agent can set up tours, give advice and negotiate with sellers.

        Browse local experts

        Similar homes