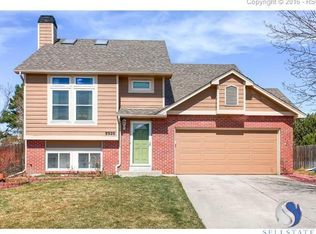
Love at first sight in the heart of Briargate! This beautifully updated home sits in a tremendous neighborhood in Briargate—near parks, walking trails, and has low taxes and no HOA. Every inch of this property has been thoughtfully refreshed to create a bright, modern, move-in-ready home! Step inside to find luxury vinyl flooring on the main level, brand-new carpet throughout, fresh interior paint, and updated lighting that makes the entire home feel warm and inviting. The newly remodeled kitchen features all-new cabinets, granite countertops, and stainless steel appliances. The family room is a true highlight with gorgeous can lighting and a charming brick wood-burning fireplace—perfect for cozy evenings. Two skylights in the living room fill the home with natural light. Upstairs, all three bedrooms feature vaulted ceilings, adding volume and character. The hall bathroom has been beautifully updated with a new vanity, toilet, LVP flooring, and modern fixtures. The primary suite offers a magnificent Pikes Peak view, along with its own en-suite bathroom featuring a new vanity and toilet. Step outside to a large deck where you can take in stunning Pikes Peak views and enjoy the beautifully landscaped backyard with rear fencing. The basement includes a dedicated office with a closet—ideal as a workspace or a non-conforming 4th bedroom. You’ll also appreciate the laundry room with a convenient sink and extra storage space. Additional upgrades include: 2 year roof, new water heater, new hardware throughout, popcorn ceilings fully removed, and beautiful ceiling fans. Located minutes from award-winning D-20 schools, shopping, parks, and major thoroughfares, this home blends comfort, convenience, and style in one irresistible package. This is the one you’ve been waiting for—prepare to fall in love the moment you walk in!
Sold for $472,500
Zillow last checked:
Listing updated:
Bought with:
Devin Schlaufman
Exp Realty LLC
Source: elevateMLS,MLS#: 2408492
Price history
| Date | Event | Price |
|---|---|---|
| 5/8/2026 | Sold | $472,500$258/sqft |
Source:  elevateMLS #2408492 Report a problem elevateMLS #2408492 Report a problem | ||
| 4/14/2026 | Pending sale | $472,500$258/sqft |
Source:  REcolorado as distributed by MLS GRID #2870267 Report a problem REcolorado as distributed by MLS GRID #2870267 Report a problem | ||
| 4/14/2026 | Contingent | $472,500$258/sqft |
Source: elevateMLS #2408492 Report a problem | ||
| 4/1/2026 | Listed for sale | $472,500$258/sqft |
Source: elevateMLS #2408492 Report a problem | ||
| 3/26/2026 | Pending sale | $472,500$258/sqft |
Source: REcolorado as distributed by MLS GRID #2870267 Report a problem | ||
| 3/26/2026 | Contingent | $472,500$258/sqft |
Source: elevateMLS #2408492 Report a problem | ||
| 3/12/2026 | Listed for sale | $472,500+16.7%$258/sqft |
Source: elevateMLS #2408492 Report a problem | ||
| 12/2/2022 | Sold | $405,000+2.5%$221/sqft |
Source: Public Record Report a problem | ||
| 11/9/2022 | Contingent | $395,000$216/sqft |
Source: elevateMLS #5121753 Report a problem | ||
| 11/2/2022 | Price change | $395,000-2.5%$216/sqft |
Source: elevateMLS #5121753 Report a problem | ||
| 10/26/2022 | Price change | $405,000-1.2%$221/sqft |
Source: elevateMLS #5121753 Report a problem | ||
| 10/18/2022 | Price change | $410,000-1.2%$224/sqft |
Source: elevateMLS #5121753 Report a problem | ||
| 10/5/2022 | Price change | $415,000-2.4%$227/sqft |
Source: elevateMLS #5121753 Report a problem | ||
| 9/16/2022 | Price change | $425,000-2.3%$232/sqft |
Source: elevateMLS #5121753 Report a problem | ||
| 9/2/2022 | Price change | $435,000-3.3%$238/sqft |
Source: elevateMLS #5121753 Report a problem | ||
| 8/30/2022 | Price change | $450,000-2.2%$246/sqft |
Source: elevateMLS #5121753 Report a problem | ||
| 8/12/2022 | Price change | $460,000-1.1%$252/sqft |
Source: elevateMLS #5121753 Report a problem | ||
| 8/8/2022 | Price change | $465,000-2.1%$254/sqft |
Source: elevateMLS #5121753 Report a problem | ||
| 8/4/2022 | Price change | $475,000-1%$260/sqft |
Source: elevateMLS #5121753 Report a problem | ||
| 7/29/2022 | Listed for sale | $480,000+146.2%$262/sqft |
Source: elevateMLS #5121753 Report a problem | ||
| 11/17/2014 | Sold | $195,000$107/sqft |
Source: Public Record Report a problem | ||
| 10/16/2014 | Price change | $195,000-2.5%$107/sqft |
Source: RE/MAX Properties, Inc. #9775416 Report a problem | ||
| 9/28/2014 | Listed for sale | $200,000+6.6%$109/sqft |
Source: RE/MAX Properties #9775416 Report a problem | ||
| 10/24/2006 | Sold | $187,675+34.1%$103/sqft |
Source: Public Record Report a problem | ||
| 10/29/1996 | Sold | $139,900$76/sqft |
Source: Public Record Report a problem | ||
Nearby homes
- $451,1004 bd2 ba2.1k sqft8860 Boxelder Dr, Colorado Springs, CO 80920Off Market
- $503,5003 bd4 ba2.5k sqft8910 Boxelder Dr, Colorado Springs, CO 80920Sold

- $411,6003 bd2 ba1.3k sqft8850 Boxelder Dr, Colorado Springs, CO 80920Off Market
- $470,3004 bd2 ba1.9k sqft8920 Boxelder Dr, Colorado Springs, CO 80920Off Market
Get a cash offer in 3 minutes
Find out how much your home could sell for in as little as 3 minutes with a no-obligation cash offer.
Estimated market value
$466,800
