Welcome to your own private country retreat! Nestled on approximately 9.5 beautiful acres, this charming 4-bedroom, 1-bath home offers the perfect blend of peaceful living and endless potential. A bonus room adjoining one of the bedrooms provides an ideal opportunity to create a spacious primary suite by adding a second bathroom. From the long private driveway to the inviting front porch, you'll immediately appreciate the privacy and charm this property offers. Inside, you'll find original hardwood floors in immaculate condition, a testament to the exceptional care this home has received. Lovingly maintained by the same family for more than half a century, this home is filled with warmth, character, and timeless appeal. Step onto the screened-in back porch and enjoy picturesque views overlooking the fenced horse pasture and barn—the perfect place to relax with your morning coffee or unwind at the end of the day. Equestrians and hobbyists alike will love the well-equipped barn featuring horse stables, a tack room, workshop, and additional storage space. The property also includes two fully fenced pastures, offering plenty of room for horses, livestock, or other outdoor pursuits. Mature pecan trees enhance the beauty of the landscape, while the expansive grounds provide ample parking and space to enjoy country living at its finest. Whether you're looking for a working horse property, a family homestead, or a peaceful escape with room to grow, this one-of-a-kind property is ready to welcome you home.
Active
$350,000
8870 Broadus Loop Rd, Eight Mile, AL 36613
4beds
2,550sqft
Single Family Residence, Residential
Built in ----
9.5 Acres Lot
$-- Zestimate®
$137/sqft
$-- HOA
What's special
Two fully fenced pasturesLong private drivewayInviting front porchScreened-in back porch
- 70 days
- 394
- 28
Zillow last checked:
Listing updated:
Listed by:
Antoinette Williams 228-217-6987,
Better Homes & Gardens RE Platinum Properties
Source: GCMLS,MLS#: 7800451
Facts & features
Interior
Bedrooms & bathrooms
- Bedrooms: 4
- Bathrooms: 1
- Full bathrooms: 1
Heating
- Natural Gas
Cooling
- Central Air
Appliances
- Included: Dishwasher, Dryer, Electric Oven, Electric Range, Gas Water Heater, Microwave, Refrigerator, Washer
- Laundry: Laundry Room
Features
- High Speed Internet
- Flooring: Carpet, Hardwood, Vinyl
- Windows: None
- Basement: None
- Has fireplace: Yes
- Fireplace features: Family Room, Masonry
Interior area
- Total structure area: 2,550
- Total interior livable area: 2,550 sqft
Property
Parking
- Total spaces: 6
- Parking features: Driveway
- Has uncovered spaces: Yes
Accessibility
- Accessibility features: None
Features
- Levels: One
- Patio & porch: Covered, Front Porch
- Exterior features: Courtyard, Private Yard
- Pool features: None
- Spa features: None
- Fencing: Back Yard,Fenced
- Has view: Yes
- View description: Rural
- Waterfront features: None
Lot
- Size: 9.5 Acres
- Dimensions: 1150 x 350
- Features: Back Yard, Front Yard, Pasture, Private
Details
- Additional structures: Shed(s), Stable(s), Workshop
- Parcel number: 1707350000057
Construction
Type & style
- Home type: SingleFamily
- Architectural style: Traditional
- Property subtype: Single Family Residence, Residential
Materials
- Brick
- Foundation: Pillar/Post/Pier
- Roof: Shingle
Utilities & green energy
- Electric: 110 Volts
- Sewer: Septic Tank
- Water: Public
- Utilities for property: Cable Available, Electricity Available, Natural Gas Available, Phone Available, Water Available
Green energy
- Energy efficient items: None
Community & HOA
Community
- Features: Near Schools, Near Shopping
- Subdivision: Metes & Bounds
Location
- Region: Eight Mile
Financial & listing details
- Price per square foot: $137/sqft
- Tax assessed value: $201,400
- Annual tax amount: $904
- Date on market: 7/7/2026
- Electric utility on property: Yes
- Road surface type: Asphalt
Estimated market value
Not available
Estimated sales range
Not available
Not available
Price history
| Date | Event | Price |
|---|---|---|
| 7/7/2026 | Listed for sale | $350,000-4.1%$137/sqft |
Source:  GCMLS #7800451 Report a problem GCMLS #7800451 Report a problem | ||
| 7/7/2026 | Listing removed | -- |
Source: Owner Report a problem | ||
| 6/15/2026 | Listed for sale | $365,000$143/sqft |
Source: Owner Report a problem | ||
Public tax history
| Year | Property taxes | Tax assessment |
|---|---|---|
| 2025 | $904 +7.5% | $20,020 +6.9% |
| 2024 | $841 | $18,720 +4% |
| 2023 | -- | $18,000 |
| 2022 | -- | $18,000 +0.8% |
| 2021 | -- | $17,860 |
| 2020 | -- | $17,860 +12.8% |
| 2019 | -- | $15,840 |
| 2018 | -- | $15,840 -2.3% |
| 2017 | -- | $16,220 -0.9% |
| 2016 | -- | $16,360 +14.1% |
| 2013 | -- | $14,340 |
Find assessor info on the county website
Monthly payment
Est. payment
Payment breakdown
Explore the cost of this home by adjusting the details. Changes won't be saved.Climate risks
Neighborhood: 36613
Nearby schools
Schools provided by the listing agent
- Elementary: Indian Springs
- Middle: Semmes
- High: Mary G Montgomery
Source: GCMLS. This data may not be complete. We recommend contacting the local school district to confirm school assignments for this home.
- $165,2003 bd1 ba1.3k sqft8850 Broadus Loop Rd, Eight Mile, AL 36613Off Market
- $301,9004 bd1 ba2.4k sqft8966 Broadus Loop Rd, Eight Mile, AL 36613Off Market
- $179,1003 bd1 ba1.4k sqft8876 Broadus Loop Rd, Eight Mile, AL 36613Off Market
- $58,900-- bd-- ba1.6k sqft8876 Broadus Loop Rd, Eight Mile, AL 36613Off Market
Similar homes
- $310,0004 bd3 ba2.7k sqft8780 Mace Dr, Eight Mile, AL 36613For Sale
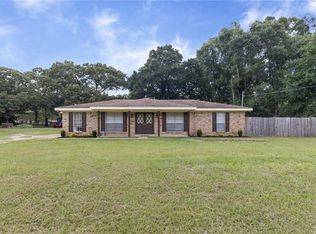 MLS ID #7814142, Alexandra Cantin, Wellhouse Real Estate LLC - Mobile. GCMLS
 - $399,4255 bd4 ba3.2k sqft7400 Griffice Rd #A, Mobile, AL 36618For Sale
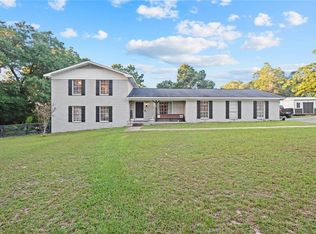 MLS ID #7836569, Lynn Mcnorton, Wellhouse Real Estate West LLC. GCMLS
 - $350,0004 bd4 ba2.5k sqft11117 Highway 45, Chunchula, AL 36521For Sale
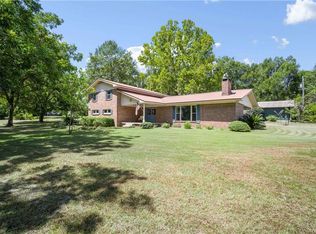 MLS ID #7820021, Laurie Roberts, L R SOLUTIONS INC. GCMLS
 - $357,3743 bd3 ba2.9k sqft3350 Roberts Ln, Semmes, AL 36575For Sale
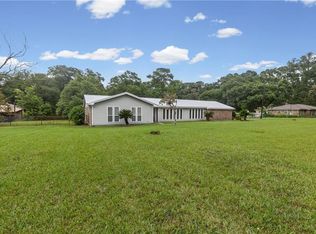 MLS ID #7801140, Marcile Sims, Keller Williams Mobile. GCMLS
