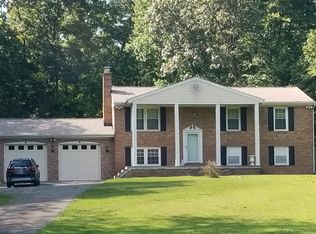
Peaceful Country Home ..SUPER SIZED!! NO HOA Your Lucky day...Special home ready for you..... Brick front Split Foyer. On Beautiful wooded lot... Tender Love & Care- Absolutely everything is here for a lifetime of fabulous living. " A True Value" A wonderful, picturesque family room for entertaining with brick fireplace. Large master. Wonderful gleaming hardwood floors. . Sunlight streams into the beautiful living, large separate dining room. Beauty and efficiency only begin to describe the magnificent kitchen, complete with built-in -microwave and newer appliances with fabulous family room & fireplace. Custom patio, beautiful screen porch 16' x 20' for eating crabs and relaxing with your morning coffee. . Large 4th bedroom in the basement, with walk-in Handicapped shower stall. Terrific value in the excellent well cared for home all bathrooms have been updated. *** Manicured & Pampered. Fantastic Condition... Words simply cannot convey the exquisite charm and personality which this fine home radiates.
For sale
Price cut: $30K (8/27)
$495,000
8870 Brook Dr, Waldorf, MD 20603
4beds
3,121sqft
Single Family Residence
Built in 1976
1.26 Acres Lot
$494,600 Zestimate®
$159/sqft
$-- HOA
What's special
Brick fireplaceWalk-in handicapped shower stallCustom patioBrick front split foyerGleaming hardwood floorsNewer appliancesLarge separate dining room
- 66 days
- 825
- 69
Likely to sell faster than
Zillow last checked:
Listing updated:
Listed by:
Robin Lower 301-343-2059,
Residential Plus Real Estate Services (301) 934-9985
Source: Bright MLS,MLS#: MDCH2056078
Facts & features
Interior
Bedrooms & bathrooms
- Bedrooms: 4
- Bathrooms: 3
- Full bathrooms: 3
- Main level bathrooms: 2
- Main level bedrooms: 3
Rooms
- Room types: Living Room, Dining Room, Bedroom 4, Kitchen, Family Room, Utility Room, Bathroom 1, Bathroom 2, Bathroom 3, Bonus Room
Bedroom 4
- Level: Lower
Bathroom 1
- Level: Main
Bathroom 2
- Level: Main
Bathroom 3
- Level: Main
Bonus room
- Level: Main
Dining room
- Level: Main
Family room
- Level: Main
Family room
- Level: Lower
Kitchen
- Level: Main
Living room
- Level: Main
Utility room
- Level: Lower
Heating
- Forced Air, Oil
Cooling
- Central Air, Electric
Appliances
- Included: Microwave, Dishwasher, Dryer, Exhaust Fan, Oven/Range - Electric, Refrigerator, Cooktop, Washer, Water Heater, Water Treat System
- Laundry: Lower Level
Features
- Bathroom - Stall Shower, Bathroom - Walk-In Shower, Breakfast Area, Ceiling Fan(s), Dining Area, Entry Level Bedroom, Family Room Off Kitchen, Open Floorplan, Floor Plan - Traditional, Formal/Separate Dining Room, Eat-in Kitchen, Primary Bath(s), Bathroom - Tub Shower, Recessed Lighting, Kitchen - Country, Kitchen - Gourmet, Upgraded Countertops, Kitchen Island, Dry Wall, Paneled Walls
- Flooring: Carpet, Wood
- Doors: Six Panel, Sliding Glass
- Windows: Double Hung, Screens, Sliding, Window Treatments
- Basement: Full,Finished,Heated,Improved,Garage Access,Exterior Entry,Rear Entrance,Side Entrance,Walk-Out Access,Windows,Workshop
- Number of fireplaces: 3
- Fireplace features: Wood Burning, Brick, Glass Doors, Wood Burning Stove
Interior area
- Total structure area: 3,571
- Total interior livable area: 3,121 sqft
- Finished area above ground: 2,571
- Finished area below ground: 550
Property
Parking
- Total spaces: 12
- Parking features: Garage Faces Front, Inside Entrance, Garage Door Opener, Asphalt, Attached, Driveway
- Attached garage spaces: 2
- Uncovered spaces: 10
- Details: Garage Sqft: 600
Accessibility
- Accessibility features: Stair Lift, Grip-Accessible Features, Accessible Entrance, Roll-in Shower
Features
- Levels: Split Foyer,Two
- Stories: 2
- Pool features: None
- Has view: Yes
- View description: Garden, Trees/Woods
Lot
- Size: 1.26 Acres
- Features: Backs to Trees, Landscaped, Wooded, Level, No Thru Street, Private
Details
- Additional structures: Above Grade, Below Grade
- Parcel number: 0906027091
- Zoning: WCD
- Special conditions: Standard
Construction
Type & style
- Home type: SingleFamily
- Property subtype: Single Family Residence
Materials
- Brick, Vinyl Siding
- Foundation: Slab
- Roof: Asphalt
Condition
- Excellent
- New construction: No
- Year built: 1976
Utilities & green energy
- Sewer: On Site Septic
- Water: Well
- Utilities for property: Cable Connected
Community & HOA
Community
- Subdivision: Twinbrook Estates
HOA
- Has HOA: No
Location
- Region: Waldorf
Financial & listing details
- Price per square foot: $159/sqft
- Tax assessed value: $473,267
- Annual tax amount: $6,334
- Date on market: 6/29/2026
- Listing agreement: Exclusive Right To Sell
- Listing terms: Cash,Conventional,FHA,VA Loan,USDA Loan
- Ownership: Fee Simple
Estimated market value
$494,600
$470,000 - $519,000
$3,578/mo
Price history
| Date | Event | Price |
|---|---|---|
| 8/27/2026 | Price change | $495,000-5.7%$159/sqft |
Source:  Bright MLS #MDCH2056078 Report a problem Bright MLS #MDCH2056078 Report a problem | ||
| 6/29/2026 | Listed for sale | $525,000$168/sqft |
Source: Bright MLS #MDCH2056078 Report a problem | ||
Public tax history
| Year | Property taxes | Tax assessment |
|---|---|---|
| 2025 | $5,921 +7.2% | $467,100 +10.3% |
| 2024 | $5,521 +15.9% | $423,633 +11.4% |
| 2023 | $4,763 +27.2% | $380,167 +12.9% |
| 2022 | $3,744 -9.6% | $336,700 +1.9% |
| 2021 | $4,140 +2% | $330,367 +2% |
| 2020 | $4,060 -3% | $324,033 +2% |
| 2019 | $4,184 +1.9% | $317,700 +1.9% |
| 2018 | $4,108 +1.9% | $311,900 +1.9% |
| 2017 | $4,031 | $306,100 +1.9% |
| 2016 | -- | $300,300 |
| 2015 | -- | $300,300 |
| 2014 | -- | $300,300 -8.6% |
| 2013 | -- | $328,400 |
| 2012 | -- | $328,400 |
| 2011 | -- | $328,400 -29.7% |
| 2010 | -- | $467,310 +10.8% |
| 2009 | -- | $421,610 +12.2% |
| 2008 | -- | $375,910 +13.8% |
| 2007 | -- | $330,210 +13.2% |
| 2006 | -- | $291,662 +15.2% |
| 2005 | -- | $253,116 +18% |
| 2004 | -- | $214,570 +7.1% |
| 2003 | -- | $200,396 +7.6% |
| 2002 | -- | $186,223 +8.2% |
| 2001 | -- | $172,050 |
Find assessor info on the county website
Monthly payment
Est. payment
Payment breakdown
Explore the cost of this home by adjusting the details. Changes won't be saved.Climate risks
Neighborhood: 20603
Nearby schools
Schools provided by the listing agent
- District: Charles County Public Schools
Source: Bright MLS. This data may not be complete. We recommend contacting the local school district to confirm school assignments for this home.
Similar homes
- $525,0004 bd4 ba3.4k sqft10166 Hubbard Ct, Waldorf, MD 20603For Sale
 MLS ID #MDCH2055036, Chris Craddock, EXP Realty, LLC. Bright MLS
 - $499,9903 bd3 ba1.7k sqft2896 Portobello Ct, Waldorf, MD 20603For Sale
 MLS ID #MDCH2057722, Bonita King, CENTURY 21 New Millennium. Bright MLS
 - $459,9004 bd3 ba2.5k sqft9618 Randall Dr, White Plains, MD 20695For Sale
 MLS ID #MDCH2055462, Laura Forbes, CENTURY 21 New Millennium. Bright MLS
 - $499,0003 bd3 ba2.5k sqft9242 Mimosa Dr, La Plata, MD 20646For Sale
 MLS ID #MDCH2058178, Jacob Mead, RE/MAX United Real Estate. Bright MLS
 - $539,9004 bd2 ba1.9k sqft16500 Bealle Hill Rd, Waldorf, MD 20601For SaleMLS ID #MDPG2211206, Ken Phipps, CENTURY 21 New Millennium. Bright MLS
- $459,9994 bd3 ba2.2k sqft5507 Skipjack Ct, Waldorf, MD 20603For SaleMLS ID #MDCH2056766, Ellwood Reid, iRealty Real Estate Group. Bright MLS
- $460,0004 bd2 ba2.3k sqft1207 Adams Ct, Waldorf, MD 20602For SaleMLS ID #MDCH2056932, Megan Koppe, Compass. Bright MLS
- $475,0004 bd3 ba2k sqft2430 Pinefield Rd, Waldorf, MD 20601For SaleMLS ID #MDCH2058630, Nestor Cortesi, Realty ONE Group Capital. Bright MLS
- $525,0004 bd3 ba2.6k sqft2720 Hidden Valley Rd, Accokeek, MD 20607For SaleMLS ID #MDPG2188122, Sebastien Lochen, KW Metro Center. Bright MLS
- $535,0004 bd3 ba2.4k sqft9150 Cedar St, La Plata, MD 20646For SaleMLS ID #MDCH2055550, Kimberly Weir, Long & Foster Real Estate, Inc.. Bright MLS
- $525,0004 bd3 ba3.4k sqft2424 Vidalia Ct, Waldorf, MD 20601For SaleMLS ID #MDCH2058236, Randell Dofat, EXP Realty, LLC. Bright MLS
- $429,0004 bd3 ba3.1k sqft2822 N Matthews Rd, Bryans Road, MD 20616For SaleMLS ID #MDCH2056726, Maneja Houchin, Samson Properties. Bright MLS
- $559,9004 bd4 ba2.6k sqft1904 Catherine Fran Dr, Accokeek, MD 20607For SaleMLS ID #MDPG2216258, Ronnie- Bell Petrusheva, Samson Properties. Bright MLS
- $439,9003 bd3 ba2.2k sqft5109 Rock Beauty Ct, Waldorf, MD 20603For SaleMLS ID #MDCH2057564, P Ward, Chances are Realty. Bright MLS
- $399,9993 bd3 ba2.4k sqft5 Mooncoin Cir, Waldorf, MD 20602For SaleMLS ID #MDCH2059044, Christy Gartland, CENTURY 21 New Millennium. Bright MLS
- $524,9903 bd3 ba3k sqft6580 Greenhow Marshall Pl, Indian Head, MD 20640For SaleMLS ID #MDCH2057714, Cheryl Abrams Davis, RE/MAX United Real Estate. Bright MLS
- $520,0003 bd3 ba2.2k sqft6499 Aura Dr, La Plata, MD 20646For SaleMLS ID #MDCH2056214, Alex Burrell-Hodges, Cottage Street Realty LLC. Bright MLS
- $524,9004 bd4 ba2.8k sqft10325 Cassidy Ct, Waldorf, MD 20601For SaleMLS ID #MDCH2053396, Boyd Grainger, Pearson Smith Realty, LLC. Bright MLS
- $514,0004 bd3 ba2.5k sqft8835 Redbay Run, Bel Alton, MD 20611For SaleMLS ID #MDCH2057058, Brittany Bahen, JPAR Real Estate Professionals. Bright MLS
- $384,9004 bd3 ba1.6k sqft3830 Stoneybrook Rd, White Plains, MD 20695For SaleMLS ID #MDCH2057848, Kathy White-Thorne, RE/MAX Realty Group. Bright MLS
