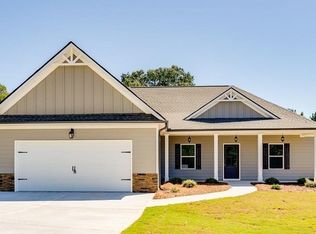
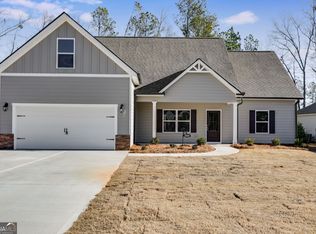
Welcome to The Diaz Plan in the desirable Enclave at St. Andrews, a charming ranch-style home nestled in the Winston area of Douglas County. Designed with both style and functionality in mind, this home offers quality craftsmanship, a low maintenance yard, and comfortable one-level living. The open-concept kitchen is the centerpiece of the home, featuring a large island, quartz countertops, soft-close cabinetry, stainless steel appliances, and a gas range-perfect for entertaining or everyday living. Luxury vinyl plank flooring extends through the main living spaces, while the bedrooms offer plush carpeting for added comfort. The spacious owner's suite provides elegant trey ceilings, an oversized walk-in closet, and a beautifully appointed bath complete with double vanities, a tiled shower, and a separate soaking garden tub. The inviting family room is highlighted by a striking stone gas fireplace, creating a warm and welcoming gathering space. Step outside to enjoy both the covered front porch and rear patio, ideal for relaxing or entertaining guests. Thoughtful extras include gutters, window blinds, window screens, exterior lighting, a transferable termite bond, and an 8-year home warranty for added peace of mind. Residents of The Enclave at St. Andrews enjoy sidewalks, streetlights, underground utilities, natural gas, county water and sewer, and AT&T high-speed fiber internet, all with low annual HOA dues of just $250. Conveniently located just minutes from Douglasville, Villa Rica, Carrollton, and Newnan, with Hartsfield-Jackson Atlanta International Airport approximately 35 minutes away, this home offers the perfect combination of small-town charm and everyday convenience.
Closed
Zillow last checked:
Listing updated:
Bought with:
Ansley Fuss, 390699
Your Home Sold Guaranteed Realty HOR
Source: GAMLS,MLS#: 10803053
Price history
| Date | Event | Price |
|---|---|---|
| 7/30/2026 | Sold | $369,900-2.6%$171/sqft |
Source:  GAMLS #10803053 Report a problem GAMLS #10803053 Report a problem | ||
| 7/22/2026 | Pending sale | $379,900$176/sqft |
Source: GAMLS #10803053 Report a problem | ||
| 7/10/2026 | Listed for sale | $379,900$176/sqft |
Source: GAMLS #10803053 Report a problem | ||
| 7/6/2026 | Listing removed | $379,900$176/sqft |
Source: GAMLS #10633861 Report a problem | ||
| 6/9/2026 | Listed for sale | $379,900-2.6%$176/sqft |
Source: GAMLS #10633861 Report a problem | ||
| 10/29/2025 | Listed for sale | $389,900$181/sqft |
Source: GAMLS #10633861 Report a problem | ||
| 10/21/2025 | Listing removed | $389,900$181/sqft |
Source: GAMLS #10438716 Report a problem | ||
| 8/6/2025 | Price change | $389,900-1%$181/sqft |
Source: GAMLS #10438716 Report a problem | ||
| 6/17/2025 | Price change | $393,900-0.3%$183/sqft |
Source: GAMLS #10438716 Report a problem | ||
| 4/8/2025 | Price change | $394,900+1.3%$183/sqft |
Source:  FMLS GA #7514306 Report a problem FMLS GA #7514306 Report a problem | ||
| 1/11/2025 | Listed for sale | $389,900$181/sqft |
Source: GAMLS #10438716 Report a problem | ||
Nearby homes

Get a cash offer in 3 minutes
Find out how much your home could sell for in as little as 3 minutes with a no-obligation cash offer.
Estimated market value
$368,600
