Skip main navigation
Sold for $549,000
  • $549,000

    8870 Cody Street, Westminster, CO 80021

    4beds
    1,824sqft
    Single Family Residence
    Built in 1972
    6,667 Square Feet Lot
    $554,300 Zestimate®
    $301/sqft
    $2,850 Estimated rent

    Home value

    $554,300

    $527,000 - $582,000

    $2,850/mo

    Zestimate® history
    Loading
    Loading...

    Owner options

    List your home for rent

    $2,850/mo

    Rent Zestimate®

    Find your next renter with Zillow Rental Manager. Plus, with online applications, you can quickly screen prospective tenants – for free.

    Learn more

    $2,850/mo

    Rent Zestimate®

    Refinance and save

    $3,199/mo

    Est. payment

    Refinancing to a lower rate could help reduce your monthly payments and save thousands over the life of the loan.

    See today's rates

    $3,199/mo

    Est. payment

    Explore your selling options

    Work with a Zillow partner agent

    Leverage their expertise and Zillow's premium Showcase listings to get your home seen by more buyers.

    Get started

    List with your own agent

    Get your home in front of millions of buyers by listing it on Zillow.

    Learn how to do it

    Sell it yourself

    Take full control of how buyers see your home on Zillow by listing For Sale by Owner (FSBO).

    List your home

    What's special

    Decora-style light switchesRenovated kitchenLarge family roomSix-panel doorsTamper-resistant outletsContemporary paint colorsGranite tile countertops
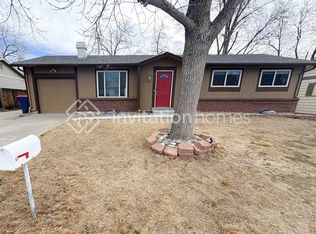
    Located in the HOA-free neighborhood of Kings Mill, this updated ranch home is sure to please! Entering the home, you're greeted by a main floor remodeled to an open concept. The renovated kitchen features hickory cabinets with granite tile countertops, stainless steel appliances, and a great view from the chef-style sink. Also on the main level are three bedrooms and a full bath with private access from the primary bedroom. The finished basement features a large family room, a fourth bedroom, and a three quarter bath. The laundry/mechanical room has a handy utility sink and access to a large room for storage or a shop. Modern touches inside include contemporary paint colors, six-panel doors, and brushed nickel hardware. You'll also find new carpet, tamper-resistant outlets, and Decora-style light switches. No popcorn ceilings here! Newer Low-e windows with new blinds and LED lighting increase the home's energy efficiency. Installed in 2020, the smart thermostat-controlled central air conditioning and heating enhance comfort. The current roof will be replaced with new hail-resistant shingles, which should result in lower property insurance premiums. This home has no back door neighbor and instead backs to a large middle school athletic field. Shopping, highways, and the mountains are all just a few minutes away. The Seller, through the preferred lender, will provide a seller contribution for a 2/1 buydown. For financing help, call the Seller’s preferred lender, Dennis Marshall with American Liberty Mortgage Inc., at 303-931-8496. Please note this contribution will be limited per Fannie Mae / Freddie Mac / FHA and/or VA seller contribution guidelines and the buyer’s down payment (not all applicants will qualify). An open house is scheduled for Saturday 11-11 and Sunday 11-12 from 11 AM to 4 PM. Feel free to drop by and take a look at this available ranch property.

    Zillow last checked:

    Listing updated:

    Listed by:

    G.F. Kempsell 303-421-4566 readvantage@comcast.net,

    Real Estate Advantage

    Bought with:

    Ron Gerbrandt, 100089657

    Berkshire Hathaway HomeServices Colorado Real Estate, LLC - Northglenn

    Source: REcolorado as distributed by MLS GRID,MLS#: 3653149MLS Logo

    Facts & features

    Interior

    Bedrooms & bathrooms
    • Bedrooms: 4
    • Bathrooms: 2
    • Full bathrooms: 1
    • 3/4 bathrooms: 1
    • Main level bathrooms: 1
    • Main level bedrooms: 3
    Primary bedroom
    • Description: Carpeted
    • Level: Main
    • Area: 120 Square Feet
    • Dimensions: 10 x 12
    Bedroom
    • Description: Hard Surface Flooring
    • Level: Main
    • Area: 90 Square Feet
    • Dimensions: 9 x 10
    Bedroom
    • Description: Carpeted
    • Level: Main
    • Area: 81 Square Feet
    • Dimensions: 9 x 9
    Bedroom
    • Description: Carpeted
    • Level: Basement
    • Area: 121 Square Feet
    • Dimensions: 11 x 11
    Bathroom
    • Level: Main
    Bathroom
    • Level: Basement
    Dining room
    • Description: Hard Surface Flooring
    • Level: Main
    • Area: 63 Square Feet
    • Dimensions: 7 x 9
    Family room
    • Description: Carpeted
    • Level: Basement
    • Area: 396 Square Feet
    • Dimensions: 11 x 36
    Kitchen
    • Description: Remodeled
    • Level: Main
    • Area: 91 Square Feet
    • Dimensions: 7 x 13
    Laundry
    • Level: Basement
    Living room
    • Description: Hard Surface Flooring
    • Level: Main
    • Area: 192 Square Feet
    • Dimensions: 12 x 16
    Heating
    • Forced Air
    Cooling
    • Central Air
    Appliances
    • Included: Dishwasher, Disposal, Dryer, Gas Water Heater, Microwave, Oven, Range, Refrigerator, Washer
    Features
    • Ceiling Fan(s), Open Floorplan, Radon Mitigation System, Smoke Free, Tile Counters
    • Flooring: Carpet, Laminate
    • Windows: Double Pane Windows, Window Coverings
    • Basement: Finished,Full
    Interior area
    • Total structure area: 1,824
    • Total interior livable area: 1,824 sqft
    • Finished area above ground: 912
    • Finished area below ground: 575

    Property

    Parking
    • Total spaces: 2
    • Parking features: Concrete
    • Attached garage spaces: 2
    Features
    • Levels: One
    • Stories: 1
    • Patio & porch: Patio
    • Exterior features: Rain Gutters
    Lot
    • Size: 6,667 sqft
    • Features: Sloped
    Details
    • Parcel number: 100844
    • Special conditions: Standard

    Construction

    Type & style
    • Home type: SingleFamily
    • Architectural style: Contemporary
    • Property subtype: Single Family Residence
    Materials
    • Frame
    • Foundation: Concrete Perimeter
    Condition
    • Updated/Remodeled
    • Year built: 1972
    Details
    • Builder name: Witkin Homes

    Utilities & green energy

    • Electric: 110V, 220 Volts
    • Sewer: Public Sewer
    • Water: Public
    • Utilities for property: Cable Available, Electricity Connected, Natural Gas Connected

    Community & neighborhood

    Security
    • Security features: Carbon Monoxide Detector(s), Radon Detector, Smoke Detector(s)
    Location
    • Region: Westminster
    • Subdivision: Kings Mill

    Other

    Other facts
    • Listing terms: Cash,Conventional,FHA,VA Loan
    • Ownership: Individual
    • Road surface type: Paved

    Price history

    DateEventPrice
    12/28/2023Sold$549,000-1.8%$301/sqft
    Source: REcolorado as distributed by MLS GRID #3653149 Report a problem
    11/30/2023Pending sale$559,000$306/sqft
    Source: REcolorado as distributed by MLS GRID #3653149 Report a problem
    10/27/2023Listed for sale$559,000+123.6%$306/sqft
    Source: REcolorado as distributed by MLS GRID #3653149 Report a problem
    12/19/2014Sold$250,000+2.1%$137/sqft
    Source: IRES as distributed by MLS GRID #750507 Report a problem
    11/6/2014Listed for sale$244,900+61%$134/sqft
    Source: Wright Kingdom #750507 Report a problem
    9/14/2012Sold$152,100-4.6%$83/sqft
    Source: Public Record Report a problem
    5/15/2012Pending sale$159,440$87/sqft
    Source: Sellstate Allpro Realty #1089950 Report a problem
    5/5/2012Listed for sale$159,440-25.1%$87/sqft
    Source: Sellstate Allpro Realty #1089950 Report a problem
    8/23/2004Sold$213,000+7%$117/sqft
    Source: Public Record Report a problem
    3/28/2002Sold$199,000+66.5%$109/sqft
    Source: Public Record Report a problem
    2/20/1997Sold$119,500$66/sqft
    Source: Public Record Report a problem

    Public tax history

    YearProperty taxesTax assessment
    2025$2,472 -0.1%$33,202 +2.2%
    2024$2,474 +16%$32,482
    2023$2,132 -1.5%$32,482 +18.5%
    2022$2,164 +12.9%$27,421 -2.8%
    2021$1,916 $28,210 +12.3%
    2020$1,916 +1.6%$25,126
    2019$1,886 +17.6%$25,126 +21.6%
    2018$1,604 $20,659
    2017$1,604 +28.9%$20,659 +26.1%
    2016$1,244 $16,383
    2015$1,244 +17.9%$16,383 +24.7%
    2014$1,055 -0.7%$13,134
    2013$1,063 +2.5%$13,134 -2.1%
    2012$1,037 -2.3%$13,413
    2011$1,062 +0.1%$13,413 -3%
    2010$1,061 -14.2%$13,830
    2009$1,237 +0.2%$13,830 -14%
    2008$1,234 +7.6%$16,090
    2007$1,147 0%$16,090 +8.9%
    2006$1,147 -0.9%$14,770 +1.7%
    2005$1,157 +10.7%$14,520
    2004$1,045 -0.2%$14,520
    2003$1,047 +1.8%$14,520 +1.5%
    2002$1,028 +6.6%$14,310 +18.5%
    2001$965 -1.1%$12,080
    2000$975 $12,080

    Find assessor info on the county website

    Neighborhood: 80021

    Nearby schools

    GreatSchools rating
    Schools provided by the listing agent
    • Elementary: Weber
    • Middle: Moore
    • High: Pomona
    • District: Jefferson County R-1

    Source: REcolorado as distributed by MLS GRID. This data may not be complete. We recommend contacting the local school district to confirm school assignments for this home.

    Get a cash offer in 3 minutes
    Find out how much your home could sell for in as little as 3 minutes with a no-obligation cash offer.
    Estimated market value
    $554,300
    Get a cash offer in 3 minutes
    Find out how much your home could sell for in as little as 3 minutes with a no-obligation cash offer.
    Estimated market value
    $554,300