Welcome to your dream home! Nestled in the prestigious, gated community of Brunswick Plantation Golf Club, this exceptional 3 bedroom, 2.5 bathroom townhome with loft offers the perfect blend of modern luxury and elegance. Built in 2022 & feels like new with numerous high-end builder upgrades, you can cook and entertain in style in your gourmet kitchen with beautiful birch quill kitchen custom cabinets with soft close pullout drawers and under-mount lighting, stunning white quartz countertops & designer tile backsplash. The kitchen also features GE Profile stainless steel appliances and many upgraded light fixtures. Enjoy luxury vinyl plank flooring throughout the first floor, adding a touch of sophistication to every room. Crown molding and vaulted ceilings enhance the sense of space and grandeur. Located on the first level, the primary suite offers ultimate comfort and privacy with sound insulation and an ensuite with dual sinks, custom designer cabinetry and a glass frameless walk-in shower with an adjoining oversized walk-in closet. A versatile loft on the second level would make a perfect office or additional living space along with the 2 additional bedrooms and bath on this level. Relax and unwind on your private screened-in porch perfect for enjoying the serene green space (never to have a building behind the patio with the ability to make it larger with added privacy). Brunswick Plantation is renowned for its top-notch amenities that cater to a variety of interests including indoor and outdoor community pools, a clubhouse and fitness center, tennis or golf. This exceptional townhome is more than just a place to live – it’s a lifestyle. Conveniently situated between the vibrant destinations of Myrtle Beach and Wilmington, offering easy access to beaches, dining, shopping, and entertainment. Don’t miss the opportunity to make this beautiful property your new primary home or second residence
Sold for $326,500
$326,500
8870 Radcliff Dr. NW #8870, Calabash, NC 28467
3beds
1,715sqft
Townhouse, Condominium
Built in 2022
-- sqft lot
$313,700 Zestimate®
$190/sqft
$2,050 Estimated rent
Home value
$313,700
$292,000 - $339,000
$2,050/mo
Zestimate® history
Owner options
List your home for rent
$2,050/mo
Rent Zestimate®
Find your next renter with Zillow Rental Manager. Plus, with online applications, you can quickly screen prospective tenants – for free.
$2,050/mo
Rent Zestimate®
Refinance and save
$2,282/mo
Est. payment
Refinancing to a lower rate could help reduce your monthly payments and save thousands over the life of the loan.
$2,282/mo
Est. payment
Explore your selling options
Work with a Zillow partner agent
Leverage their expertise and Zillow's premium Showcase listings to get your home seen by more buyers.
Get startedList with your own agent
Get your home in front of millions of buyers by listing it on Zillow.
Learn how to do itSell it yourself
Take full control of how buyers see your home on Zillow by listing For Sale by Owner (FSBO).
List your homeWhat's special
Gated communityUnder-mount lightingGourmet kitchenVaulted ceilingsCrown moldingGlass frameless walk-in showerSerene green space
Zillow last checked:
Listing updated:
Listed by:
McNeely Group 910-933-2040,
Landmark Sotheby's Intl Realty
Bought with:
AGENT .NON-MLS
ICE Mortgage Technology INC
Source: CCAR,MLS#: 2413761 Originating MLS: Coastal Carolinas Association of Realtors
Originating MLS: Coastal Carolinas Association of RealtorsFacts & features
Interior
Bedrooms & bathrooms
- Bedrooms: 3
- Bathrooms: 3
- Full bathrooms: 2
- 1/2 bathrooms: 1
Rooms
- Room types: Loft, Screened Porch, Utility Room
Primary bedroom
- Features: Ceiling Fan(s), Main Level Master, Walk-In Closet(s)
Primary bathroom
- Features: Dual Sinks, Separate Shower
Dining room
- Features: Living/Dining Room
Kitchen
- Features: Stainless Steel Appliances, Solid Surface Counters
Living room
- Features: Ceiling Fan(s)
Other
- Features: Bedroom on Main Level, Loft
Heating
- Central, Electric, Forced Air
Cooling
- Central Air
Appliances
- Included: Dishwasher, Disposal, Microwave, Range, Refrigerator, Dryer, Washer
Features
- Split Bedrooms, Window Treatments, Bedroom on Main Level, Loft, Stainless Steel Appliances, Solid Surface Counters
- Flooring: Carpet, Luxury Vinyl, Luxury VinylPlank, Tile
Interior area
- Total structure area: 1,715
- Total interior livable area: 1,715 sqft
Property
Parking
- Parking features: Garage, Private, Garage Door Opener
- Has garage: Yes
Features
- Levels: Two
- Stories: 2
- Patio & porch: Front Porch, Patio, Porch, Screened
- Exterior features: Sprinkler/Irrigation, Patio
- Pool features: Community, Indoor, Outdoor Pool
Lot
- Dimensions: 26 x 91 x 26 x 90
- Features: Near Golf Course, Outside City Limits, Rectangular, Rectangular Lot
Details
- Additional parcels included: ,
- Parcel number: 226AF040
- Zoning: R60
- Special conditions: None
Construction
Type & style
- Home type: Townhouse
- Architectural style: Low Rise
- Property subtype: Townhouse, Condominium
Materials
- Vinyl Siding
- Foundation: Slab
Condition
- Resale
- Year built: 2022
Utilities & green energy
- Water: Public
- Utilities for property: Electricity Available, Other, Sewer Available, Water Available
Community & HOA
Community
- Features: Clubhouse, Golf Carts OK, Gated, Recreation Area, Tennis Court(s), Golf, Pool
- Security: Gated Community, Smoke Detector(s), Security Service
- Subdivision: Smithfield at Brunswick - Brunswick Plantation
HOA
- Has HOA: Yes
- Amenities included: Clubhouse, Gated, Owner Allowed Golf Cart, Pet Restrictions, Security, Tennis Court(s), Maintenance Grounds
- Services included: Association Management, Common Areas, Insurance, Maintenance Grounds, Pest Control, Pool(s), Recreation Facilities, Security
- HOA fee: $338 monthly
Location
- Region: Calabash
Financial & listing details
- Price per square foot: $190/sqft
- Date on market: 6/7/2024
- Listing terms: Cash,Conventional
- Electric utility on property: Yes
Price history
| Date | Event | Price |
|---|---|---|
| 12/12/2024 | Sold | $326,500$190/sqft |
Source:  CCAR #2413761 Report a problem CCAR #2413761 Report a problem | ||
| 11/27/2024 | Contingent | $326,500$190/sqft |
Source: CCAR #2413761 Report a problem | ||
| 11/19/2024 | Price change | $326,500-0.8%$190/sqft |
Source: CCAR #2413761 Report a problem | ||
| 6/7/2024 | Listed for sale | $329,000$192/sqft |
Source: CCAR #2413761 Report a problem | ||
Public tax history
Tax history is unavailable.
Neighborhood: 28467
Nearby homes
- $359,8003 bd2 ba1.7k sqft8880 Radcliff Dr NW, Calabash, NC 28467Off Market
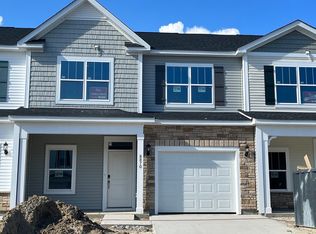
- $406,1003 bd2 ba1.7k sqft8860 Broughton Pl NW, Calabash, NC 28467Off Market
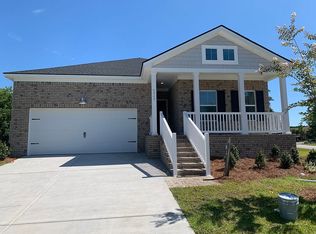
- $288,1753 bd3 ba1.7k sqft8856 Radcliff Dr NW LOT 9, Calabash, NC 28467Sold
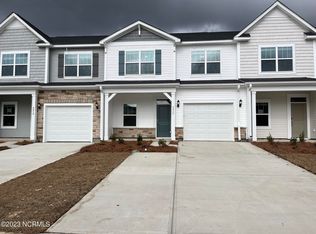
- $350,8003 bd2 ba1.9k sqft8866 Radcliff Dr NW, Calabash, NC 28467Off Market
- $441,4005 bd4 ba3.2k sqft8866 Broughton Place Tillman E LOT 320, Calabash, NC 28467Sold
- $442,0005 bd4 ba3k sqft8869 Radcliff Drive Nw Tillman E LOT 324, Calabash, NC 28467Sold
- $380,0003 bd2 ba1.7k sqft8875 Radcliff Dr NW LOT 325, Calabash, NC 28467Sold
- $441,4005 bd4 ba3.2k sqft8866 Broughton Place Se Tillman E LOT 320, Calabash, NC 28467Sold
Nearby schools
GreatSchools rating
- 4/10Jessie Mae Monroe ElementaryGrades: PK-5Distance: 1.1 mi
- 4/10Shallotte MiddleGrades: 6-8Distance: 10.3 mi
- 4/10West Brunswick HighGrades: 9-12Distance: 9.3 mi
Schools provided by the listing agent
- Elementary: Jesse Mae Monroe Elementary
- Middle: Shallotte Middle School
- High: West Brunswick High School
Source: CCAR. This data may not be complete. We recommend contacting the local school district to confirm school assignments for this home.
Get a cash offer in 3 minutes
Find out how much your home could sell for in as little as 3 minutes with a no-obligation cash offer.
Estimated market value
$313,700
Get a cash offer in 3 minutes
Find out how much your home could sell for in as little as 3 minutes with a no-obligation cash offer.
Estimated market value
$313,700
- North Carolina
- Brunswick County
- Calabash
- 28467
- 8870 Radcliff Dr. NW Unit 8870
Nearby cities
Nearby zip codes
Other Calabash Topics
