Skip main navigation
Sold for $335,000
  • $335,000

    8870 SW 191st Cir, Dunnellon, FL 34432

    3beds
    1,879sqft
    Single Family Residence
    Built in 1993
    0.3 Acres Lot
    $334,900 Zestimate®
    $178/sqft
    $1,789 Estimated rent

    Home value

    $334,900

    $311,000 - $362,000

    $1,789/mo

    Zestimate® history
    Loading
    Loading...

    Owner options

    List your home for rent

    $1,789/mo

    Rent Zestimate®

    Find your next renter with Zillow Rental Manager. Plus, with online applications, you can quickly screen prospective tenants – for free.

    Learn more

    $1,789/mo

    Rent Zestimate®

    Refinance and save

    $2,273/mo

    Est. payment

    Refinancing to a lower rate could help reduce your monthly payments and save thousands over the life of the loan.

    See today's rates

    $2,273/mo

    Est. payment

    Explore your selling options

    Work with a Zillow partner agent

    Leverage their expertise and Zillow's premium Showcase listings to get your home seen by more buyers.

    Get started

    List with your own agent

    Get your home in front of millions of buyers by listing it on Zillow.

    Learn how to do it

    Sell it yourself

    Take full control of how buyers see your home on Zillow by listing For Sale by Owner (FSBO).

    List your home

    What's special

    Tinted windowsHigh ceilingsNew carpetMarble window sillsGarage storage closetsNew dishwasherBright open feel
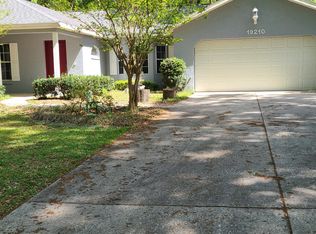
    Charming, Well-Built Home Tucked Away in Rainbow Springs Country Club Estates! Welcome to 8870 SW 191st Circle, a beautifully maintained home tucked away beside an adjacent wooded lot, offering added privacy and a peaceful, natural setting within the well-established community of Rainbow Springs Country Club Estates. This 3-bedroom, 2-bath residence features high ceilings, skylights, crown molding, and spacious living areas that create a bright, open feel from the moment you step inside — ideal for both everyday living and entertaining. A standout feature is the 283 sq ft enclosed Florida room/sunroom, accessed through sliding glass doors and filled with natural light from expansive windows and French doors. The current owners enjoy opening the sliders to allow airflow through the space, making it comfortable year-round while remaining separate from the home’s heated living area. This versatile room is perfect for relaxing, reading, entertaining, or enjoying views of the surrounding greenery. The home includes newer double-pane thermal glass windows and sliders, some with tinting, enhancing energy efficiency, comfort, and peace of mind. The primary suite features a large walk-in shower, while additional interior details include marble window sills, pocket doors, and new carpet. A new dishwasher and garage storage closets add everyday convenience and functionality. Outside, mature landscaping complements the home’s private setting. Residents enjoy access to the Rainbow River for kayaking, tubing, and paddleboarding, along with Rainbow Springs Country Club Estates’ amenities, including a clubhouse, gym, pool, bocce ball courts, tennis, basketball, pickleball, and a private river park on Rainbow Springs — all included in the HOA for just $20.83 per month. Located in the charming town of Dunnellon with easy access to golf courses, equestrian trails, dining, shopping, and nearby Ocala, this home offers relaxed Florida living with privacy, community, and everyday convenience. Notable Features: Skylights • Crown molding • Marble window sills • Double-pane thermal glass windows & sliders • Tinted windows • Pocket doors • Large primary walk-in shower • New dishwasher • New carpet • Garage storage closets • Adjacent wooded lot for added privacy

    Zillow last checked:

    Listing updated:

    Listing Provided by:

    Guy Griffin 321-303-1015,

    CHARLES RUTENBERG REALTY ORLANDO 407-622-2122

    Bought with:

    Non-Member Agent

    STELLAR NON-MEMBER OFFICE

    Source: Stellar MLS,MLS#: O6376935MLS LogoOriginating MLS: Orlando Regional

    Facts & features

    Interior

    Bedrooms & bathrooms
    • Bedrooms: 3
    • Bathrooms: 2
    • Full bathrooms: 2
    Primary bedroom
    • Features: Walk-In Closet(s)
    • Level: First
    • Area: 192 Square Feet
    • Dimensions: 12x16
    Bedroom 2
    • Features: Built-in Closet
    • Level: First
    • Area: 132 Square Feet
    • Dimensions: 12x11
    Bedroom 3
    • Features: Built-in Closet
    • Level: First
    • Area: 132 Square Feet
    • Dimensions: 12x11
    Dinette
    • Level: First
    • Area: 90 Square Feet
    • Dimensions: 10x9
    Dining room
    • Level: First
    • Area: 132 Square Feet
    • Dimensions: 12x11
    Family room
    • Level: First
    • Area: 256 Square Feet
    • Dimensions: 16x16
    Kitchen
    • Level: First
    • Area: 154 Square Feet
    • Dimensions: 11x14
    Living room
    • Level: First
    • Area: 210 Square Feet
    • Dimensions: 14x15
    Heating
    • Central
    Cooling
    • Central Air
    Appliances
    • Included: Oven, Cooktop, Dishwasher, Disposal, Electric Water Heater, Exhaust Fan, Microwave
    • Laundry: Inside, Laundry Room, Washer Hookup
    Features
    • Ceiling Fan(s), Eating Space In Kitchen, High Ceilings, Kitchen/Family Room Combo, L Dining, Living Room/Dining Room Combo, Open Floorplan, Primary Bedroom Main Floor, Thermostat, Walk-In Closet(s)
    • Flooring: Ceramic Tile, Laminate, Tile
    • Doors: French Doors
    • Windows: Skylight(s)
    • Has fireplace: No
    Interior area
    • Total structure area: 2,744
    • Total interior livable area: 1,879 sqft

    Property

    Parking
    • Total spaces: 2
    • Parking features: Garage - Attached
    • Attached garage spaces: 2
    Features
    • Levels: One
    • Stories: 1
    • Exterior features: Irrigation System, Permeable Paving, Private Mailbox
    • Waterfront features: River Access
    Lot
    • Size: 0.30 Acres
    • Dimensions: 115 x 113
    Details
    • Parcel number: 3296018012
    • Zoning: R1
    • Special conditions: None

    Construction

    Type & style
    • Home type: SingleFamily
    • Property subtype: Single Family Residence
    Materials
    • Block, Stucco
    • Foundation: Slab
    • Roof: Shingle
    Condition
    • New construction: No
    • Year built: 1993

    Utilities & green energy

    • Sewer: Public Sewer
    • Water: Public, See Remarks
    • Utilities for property: BB/HS Internet Available, Cable Available, Electricity Available, Electricity Connected, Public, Water Available, Water Connected

    Community & neighborhood

    Location
    • Region: Dunnellon
    • Subdivision: RAINBOW SPRINGS COUNTRY CLUB ESTATES

    HOA & financial

    HOA
    • Has HOA: Yes
    • HOA fee: $21 monthly
    • Association name: Kimberly Kreig
    • Second association name: Rainbow Springs HOA
    Other fees
    • Pet fee: $0 monthly
    Other financial information
    • Total actual rent: 0

    Other

    Other facts
    • Ownership: Fee Simple
    • Road surface type: Asphalt

    Price history

    DateEventPrice
    6/29/2026Sold$335,000-4.3%$178/sqft
    Source: Stellar MLS #O6376935 Report a problem
    5/26/2026Pending sale$349,999$186/sqft
    Source: Stellar MLS #O6376935 Report a problem
    4/14/2026Price change$349,999-2.5%$186/sqft
    Source: Stellar MLS #O6376935 Report a problem
    2/5/2026Listed for sale$359,000+52.8%$191/sqft
    Source: Stellar MLS #O6376935 Report a problem
    3/18/2021Sold$235,000+72.2%$125/sqft
    Source: Public Record Report a problem
    11/6/2001Sold$136,500$73/sqft
    Source: Public Record Report a problem

    Public tax history

    YearProperty taxesTax assessment
    2024$3,952 -1.3%$273,344 -0.5%
    2023$4,004 +2.7%$274,670 +3%
    2022$3,899 +107.5%$266,670 +95.9%
    2021$1,879 +0.9%$136,103 +1.4%
    2020$1,862 +1.7%$134,224 +2.3%
    2019$1,830 $131,206 +1.9%
    2018$1,830 +7.3%$128,760 +2.1%
    2017$1,705 +3%$126,112 +2.1%
    2016$1,655 $123,518 +2.1%
    2015$1,655 +13.3%$121,009 +6.2%
    2014$1,461 +2.7%$113,927 +1.5%
    2013$1,423 +1.6%$112,243 +1.6%
    2012$1,400 -14%$110,502 -11.6%
    2011$1,628 -7.8%$124,950 -6.6%
    2010$1,765 +5%$133,848 +2.3%
    2009$1,681 +1.5%$130,888 +0.1%
    2008$1,656 -7.2%$130,758 +3%
    2007$1,784 -6%$126,951 +2.5%
    2006$1,898 +1.3%$123,854 +3%
    2005$1,873 $120,247 +3%
    2004$1,873 -1.3%$116,745 +4.3%
    2002$1,897 +36.8%$111,885 +29%
    2001$1,387 $86,740
    2000$1,387 $86,740

    Find assessor info on the county website

    Neighborhood: 34432

    Nearby schools

    GreatSchools rating
    Get a cash offer in 3 minutes
    Find out how much your home could sell for in as little as 3 minutes with a no-obligation cash offer.
    Estimated market value
    $334,900
    Get a cash offer in 3 minutes
    Find out how much your home could sell for in as little as 3 minutes with a no-obligation cash offer.
    Estimated market value
    $334,900