Skip main navigation
Sold for $2,200,000
  • $2,200,000

    8870 Skyward Street, Boca Raton, FL 33496

    4beds
    3,703sqft
    Single Family Residence
    Built in 2021
    8,664 Square Feet Lot
    $2,207,300 Zestimate®
    $594/sqft
    $12,524 Estimated rent

    Home value

    $2,207,300

    $1.99M - $2.45M

    $12,524/mo

    Zestimate® history
    Loading
    Loading...

    Owner options

    List your home for rent

    $12,524/mo

    Rent Zestimate®

    Find your next renter with Zillow Rental Manager. Plus, with online applications, you can quickly screen prospective tenants – for free.

    Learn more

    $12,524/mo

    Rent Zestimate®

    Refinance and save

    $15,709/mo

    Est. payment

    Refinancing to a lower rate could help reduce your monthly payments and save thousands over the life of the loan.

    See today's rates

    $15,709/mo

    Est. payment

    Explore your selling options

    Work with a Zillow partner agent

    Leverage their expertise and Zillow's premium Showcase listings to get your home seen by more buyers.

    Get started

    List with your own agent

    Get your home in front of millions of buyers by listing it on Zillow.

    Learn how to do it

    Sell it yourself

    Take full control of how buyers see your home on Zillow by listing For Sale by Owner (FSBO).

    List your home

    What's special

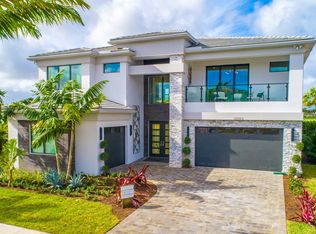
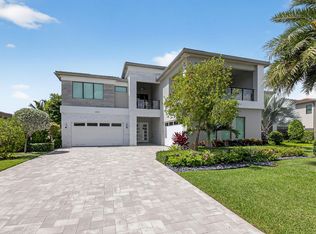
    Stunning 2 story Pacifica model, located in one of Boca's most sought after communities, LOTUS. This 4 bd,4.5 bth home is located on a prime cul-de-sac lot with expansive driveway, 3 car custom garage, specialty floors and cabinetry. Interior upgrade with LVP throughout. Custom glass stair rail, designer lighting & ceiling fans, beautiful custom closets. Upgraded kitchen featuring Wolf, Subzero & Bosch appliances. Upgrade cabinets & countertops. Primary bedroom on main level w/freestanding whirlpool tub. Second floor loft was converted to media theater room. Backyard perfect for entertaining with heated pool, jacuzzi & sun shelf, luxury outdoor kitchen with Hibachi, motorized screens, awnings and whole house generator. Furniture negotiable. LOTUS OFFERS CONTEMPORARY LUXURY LIVING, WITHOUT THE COUNTRY CLUB FEES. EXPERIENCE THE AMAZING LIFESTYLE AND ENJOY ALL THE AMENITIES THAT LOTUS HAS TO OFFER. BEAUTIFUL 26,000 SQ FT CLUBHOUSE W/ EVENT ROOM WITH A BAR TO RELAX AND ENJOY, STATE OF THE ART FITNESS CENTER, EXERCISE STUDIO,INDOOR SPORTS COURT,LOCKER ROOMS W/SHOWERS,CARD ROOM,GAME ROOM & PLAY ROOM. SITE AMENITIES INCLUDE AN OUTDOOR RESTAURANT W/BAR,HEATED RESORT STYLE BEACH ENTRY POOL,WHIRLPOOL,LAP POOL,POOLSIDE CABANAS, WATERPARK, SHADED PLAYGROUND,BASKETBALL COURT, 8 TENNIS COURTS,6 PICKLEBALL COURTS W/ONSITE PRO. THERE IS ALSO A SOCIAL DIRECTOR MANAGING SOCIAL CLUBS & ORGANIZATIONS. LOTUS IS ZONED FOR "A" RATED SCHOOLS AND LOCATED MINUTES AWAY FROM DELRAY MARKETPLACE,DOWNTOWN DELRAY,BEACHES AND RESTAURANTS! WELCOME HOME!!!

    Zillow last checked:

    Listing updated:

    Listed by:

    Michelle S Schneider 561-213-8910,

    Lang Realty/ BR

    Bought with:

    Olga Oganezova, 3518098

    Douglas Elliman

    Source: BeachesMLS,MLS#: B26006537MLS LogoOriginating MLS: BeachesMLS

    Facts & features

    Interior

    Bedrooms & bathrooms
    • Bedrooms: 4
    • Bathrooms: 5
    • Full bathrooms: 4
    • 1/2 bathrooms: 1
    • Main level bathrooms: 2
    • Main level bedrooms: 2
    Primary bedroom
    • Level: First
    • Area: 255
    • Dimensions: 17 X 15
    Kitchen
    • Level: First
    • Area: 224
    • Dimensions: 16 X 14
    Living room
    • Level: First
    • Area: 513
    • Dimensions: 19 X 27
    Heating
    • Central
    Cooling
    • Central Air
    Appliances
    • Included: Dryer, Dishwasher, Electric Range, Microwave, Refrigerator, Washer
    • Laundry: Laundry Room, Washer Dryer Install Allowed
    Features
    • Built-in Features, Closet Cabinetry, Jetted Tub, Living/Dining Room, Main Level Primary, Split Bedrooms, Storage, Walk-In Closet(s)
    • Flooring: Vinyl
    • Has fireplace: No
    Interior area
    • Total structure area: 4,965
    • Total interior livable area: 3,703 sqft

    Property

    Parking
    • Total spaces: 6
    • Parking features: Attached, Driveway, Garage, Guest
    • Attached garage spaces: 3
    • Has uncovered spaces: Yes
    Accessibility
    • Accessibility features: Accessibility Features, Accessible Entrance
    Features
    • Levels: Two
    • Stories: 2
    • Patio & porch: Covered, Patio
    • Exterior features: Built-in Barbecue, Barbecue, Lighting, Outdoor Kitchen, Outdoor Living Area
    • Has private pool: Yes
    • Pool features: Heated, In Ground, Association
    • Has spa: Yes
    • Spa features: Heated, In Ground
    • On waterfront: Yes
    • Waterfront features: Canal Access, Canal Front
    Lot
    • Size: 8,664 Square Feet
    • Features: Cul-De-Sac, < 1/4 Acre
    Details
    • Parcel number: 00424632040000320
    • Zoning: AGR-PUD
    • Special conditions: Standard,Listed As-Is

    Construction

    Type & style
    • Home type: SingleFamily
    • Architectural style: Colonial
    • Property subtype: Single Family Residence
    Materials
    • Block
    • Roof: Concrete
    Condition
    • Resale
    • New construction: No
    • Year built: 2021
    Details
    • Builder model: Pacifica
    • Builder name: GL Homes

    Utilities & green energy

    • Electric: 3 Phase
    • Sewer: Public Sewer
    • Water: Public
    • Utilities for property: Cable Available, Electricity Available, Water Available

    Community & HOA

    Community
    • Features: Home Owners Association, Gated
    • Security: Gated with Guard, Gated Community, Security Guard
    • Subdivision: LOTUS-BRIDGES MIZNER PUD BRIDGES SOUTH PLAT ON
    HOA
    • Has HOA: Yes
    • Amenities included: Clubhouse, Fitness Center, Playground, Pickleball, Pool, Tennis Court(s)
    • Services included: Common Areas, Cable TV, Security
    • HOA fee: $717 monthly
    Location
    • Region: Boca Raton

    Financial & listing details

    • Price per square foot: $594/sqft
    • Tax assessed value: $1,668,056
    • Annual tax amount: $26,930
    • Date on market: 3/25/2026
    • Cumulative days on market: 17 days
    • Listing terms: Cash,Conventional
    • Electric utility on property: Yes

    Price history

    DateEventPrice
    6/1/2026Sold$2,200,000-2.2%$594/sqft
    Source: BeachesMLS #B26006537 Report a problem
    3/25/2026Listed for sale$2,249,888+7.1%$608/sqft
    Source: BeachesMLS #B26006537 Report a problem
    11/14/2023Sold$2,100,000-14.3%$567/sqft
    Source: BeachesMLS #R10928875 Report a problem
    10/19/2023Listed for sale$2,450,000+123.6%$662/sqft
    Source: BeachesMLS #RX-10928875 Report a problem
    2/9/2021Sold$1,095,857$296/sqft
    Source: Public Record Report a problem

    Public tax history

    YearProperty taxesTax assessment
    2025$26,930 +5.6%$1,668,056 +8.3%
    2024$25,512 +35.6%$1,539,990 +44.1%
    2023$18,816 +12.1%$1,068,407 +10%
    2022$16,781 +551.4%$971,279 +568.9%
    2021$2,576 +4.6%$145,200 +10%
    2020$2,463 +13%$132,000 +10%
    2019$2,180 $120,000
    Find assessor info on the county website

    Neighborhood: 33496

    Nearby schools

    GreatSchools rating
    Schools provided by the listing agent
    • Elementary: Whispering Pines (Palm Beach)
    • Middle: Eagles Landing
    • High: Olympic Heights

    Source: BeachesMLS. This data may not be complete. We recommend contacting the local school district to confirm school assignments for this home.

    Get a cash offer in 3 minutes
    Find out how much your home could sell for in as little as 3 minutes with a no-obligation cash offer.
    Estimated market value
    $2,207,300
    Get a cash offer in 3 minutes
    Find out how much your home could sell for in as little as 3 minutes with a no-obligation cash offer.
    Estimated market value
    $2,207,300