This stunning 5-bedroom, 3-bathroom single-level home offers 3088 sqft of luxurious living space and impressive curb appeal. Custom pavers and red river rocks enhance the driveway, walkway, and large backyard patio, creating an inviting entry. Burnt barnwood hardwood floors flow throughout much of the home. The open study with bay windows and dining room are perfect for hosting guests. A private alcove features two bedrooms with a full bathroom. At the end of the foyer, the spacious living room boasts double tray ceilings and a gas fireplace. The heart of the home is the kitchen, showcasing granite countertops, custom Sonoma-style cabinets, top-of-the-line Samsung smart appliances, and a whisper-quiet dishwasher for effortless cleanup. The breakfast bar and bright nook provide a perfect spot for casual meals and morning gatherings. The master suite is a peaceful sanctuary, with trey ceilings, crown molding, and private access to the Florida room. The luxurious master bath includes granite countertops, double vanities, a garden tub, custom-tiled walk-in shower, and an oversized closet with built-in dressers. Two large bedrooms and the third full bathroom are on the other side of the home. The enclosed Florida room offers serene views of the private backyard. Outdoors, enjoy a 16x26 pergola with retractable sunshade over a stone patio, ideal for gatherings. The air-conditioned shed and retractable garage door screen provide comfort for projects. This home is equipped with a power transfer switch, gas generator, and hurricane window covers for added peace of mind. Nestled in the sought-after, family-friendly Nature Trail community, this home is just steps away from an array of fantastic amenities, including a community clubhouse, sparkling pools, tennis and pickleball courts, a state-of-the-art fitness center, parks, nature trails, and more. Call today to experience the epitome of luxury living in this meticulously crafted home.
Sold for $625,000
$625,000
8870 Spider Lily Way, Pensacola, FL 32526
5beds
3,088sqft
Single Family Residence
Built in 2014
0.33 Acres Lot
$627,400 Zestimate®
$202/sqft
$3,104 Estimated rent
Home value
$627,400
$558,000 - $703,000
$3,104/mo
Zestimate® history
Owner options
List your home for rent
$3,104/mo
Rent Zestimate®
Find your next renter with Zillow Rental Manager. Plus, with online applications, you can quickly screen prospective tenants – for free.
$3,104/mo
Rent Zestimate®
Refinance and save
$5,993/mo
Est. payment
Refinancing to a lower rate could help reduce your monthly payments and save thousands over the life of the loan.
$5,993/mo
Est. payment
Explore your selling options
Work with a Zillow partner agent
Leverage their expertise and Zillow's premium Showcase listings to get your home seen by more buyers.
Get startedList with your own agent
Get your home in front of millions of buyers by listing it on Zillow.
Learn how to do itSell it yourself
Take full control of how buyers see your home on Zillow by listing For Sale by Owner (FSBO).
List your homeWhat's special
Gas fireplaceRed river rocksBreakfast barOversized closetRetractable garage door screenStone patioImpressive curb appeal
Zillow last checked:
Listing updated:
Listed by:
Stephanie Bartek 850-393-7177,
CENTURY 21 AMERISOUTH REALTY
Bought with:
Tonya Zimmern
Levin Rinke Realty
Source: PAR,MLS#: 647006
Facts & features
Interior
Bedrooms & bathrooms
- Bedrooms: 5
- Bathrooms: 3
- Full bathrooms: 3
Rooms
- Room types: Office
Primary bedroom
- Level: First
- Area: 240
- Dimensions: 15 x 16
Bedroom
- Level: First
- Area: 144
- Dimensions: 12 x 12
Bedroom 1
- Level: First
- Area: 120
- Dimensions: 10 x 12
Bedroom 2
- Level: First
- Area: 180
- Dimensions: 12 x 15
Bedroom 3
- Level: First
- Area: 168
- Dimensions: 12 x 14
Bathroom
- Level: First
- Area: 50
- Dimensions: 5 x 10
Bathroom 1
- Level: First
- Area: 40
- Dimensions: 5 x 8
Dining room
- Level: First
- Area: 130
- Dimensions: 10 x 13
Kitchen
- Level: First
- Area: 224
- Dimensions: 14 x 16
Living room
- Level: First
- Area: 391
- Dimensions: 17 x 23
Office
- Level: First
- Area: 195
- Dimensions: 13 x 15
Heating
- Central, Fireplace(s)
Cooling
- Central Air, Ceiling Fan(s)
Appliances
- Included: Electric Water Heater, Built In Microwave, Dishwasher, Disposal, Refrigerator
- Laundry: Inside, W/D Hookups
Features
- Storage, Baseboards, Ceiling Fan(s), Crown Molding, High Ceilings, High Speed Internet, Recessed Lighting
- Flooring: Hardwood, Tile, Carpet
- Windows: Double Pane Windows, Blinds, Tubular Skylight, Shutters
- Has basement: No
- Has fireplace: Yes
Interior area
- Total structure area: 3,088
- Total interior livable area: 3,088 sqft
Property
Parking
- Total spaces: 2
- Parking features: 2 Car Garage, Side Entrance, Garage Door Opener
- Garage spaces: 2
Features
- Levels: One
- Stories: 1
- Patio & porch: Porch
- Exterior features: Rain Gutters
- Pool features: None, Community
- Fencing: Back Yard,Privacy
Lot
- Size: 0.33 Acres
- Dimensions: 89 x 140 x 112 x 150
- Features: Interior Lot, Sprinkler
Details
- Parcel number: 091s314200090013
- Zoning description: Res Single
Construction
Type & style
- Home type: SingleFamily
- Architectural style: Traditional
- Property subtype: Single Family Residence
Materials
- Frame
- Foundation: Slab
- Roof: Shingle
Condition
- Resale
- New construction: No
- Year built: 2014
Utilities & green energy
- Electric: Circuit Breakers, Copper Wiring
- Sewer: Public Sewer
- Water: Public
- Utilities for property: Cable Available, Underground Utilities
Green energy
- Energy efficient items: Insulation, Ridge Vent
Community & HOA
Community
- Features: Community Room, Fitness Center, Gated, Security/Safety Patrol, Sidewalks, Tennis Court(s)
- Security: Smoke Detector(s)
- Subdivision: Nature Trail
HOA
- Has HOA: Yes
- Services included: Association
- HOA fee: $1,960 annually
Location
- Region: Pensacola
Financial & listing details
- Price per square foot: $202/sqft
- Tax assessed value: $590,343
- Annual tax amount: $6,950
- Price range: $625K - $625K
- Date on market: 6/7/2024
- Cumulative days on market: 286 days
- Road surface type: Paved
Price history
| Date | Event | Price |
|---|---|---|
| 5/5/2025 | Sold | $625,000-0.8%$202/sqft |
Source:  PAR #647006 Report a problem PAR #647006 Report a problem | ||
| 5/5/2025 | Pending sale | $630,000$204/sqft |
Source: PAR #647006 Report a problem | ||
| 3/21/2025 | Contingent | $630,000$204/sqft |
Source: PAR #647006 Report a problem | ||
| 1/23/2025 | Price change | $630,000-2.3%$204/sqft |
Source: PAR #647006 Report a problem | ||
| 9/23/2024 | Price change | $645,000-0.8%$209/sqft |
Source: PAR #647006 Report a problem | ||
| 8/5/2024 | Price change | $649,999-1.5%$210/sqft |
Source: PAR #647006 Report a problem | ||
| 7/8/2024 | Price change | $660,000-1.5%$214/sqft |
Source: PAR #647006 Report a problem | ||
| 6/7/2024 | Listed for sale | $670,000+8.1%$217/sqft |
Source: PAR #647006 Report a problem | ||
| 7/27/2021 | Sold | $620,000-1.6%$201/sqft |
Source: PAR #589093 Report a problem | ||
| 5/26/2021 | Listed for sale | $630,000$204/sqft |
Source: PAR #589093 Report a problem | ||
| 5/12/2021 | Listing removed | -- |
Source: PAR #589093 Report a problem | ||
| 5/4/2021 | Listed for sale | $630,000+86.2%$204/sqft |
Source: PAR #589093 Report a problem | ||
| 12/22/2014 | Sold | $338,353-1.9%$110/sqft |
Source: PAR #461984 Report a problem | ||
| 10/3/2014 | Price change | $344,900-1.4%$112/sqft |
Source: D R Horton Realty of NW Florida, LLC #461984 Report a problem | ||
| 9/13/2014 | Price change | $349,900-0.3%$113/sqft |
Source: D R Horton Realty of NW Florida, LLC #461984 Report a problem | ||
| 9/4/2014 | Price change | $350,895+0.7%$114/sqft |
Source: D R Horton Realty of NW Florida, LLC #461984 Report a problem | ||
| 8/23/2014 | Price change | $348,395+1.8%$113/sqft |
Source: D R Horton Realty of NW Florida, LLC #461984 Report a problem | ||
| 8/20/2014 | Listed for sale | $342,345+17.8%$111/sqft |
Source: D R Horton Realty of NW Florida, LLC #461984 Report a problem | ||
| 11/17/2011 | Listing removed | $290,550$94/sqft |
Source: D. R. HORTON REALTY #405554 Report a problem | ||
| 7/1/2011 | Price change | $290,550+3.1%$94/sqft |
Source: D. R. HORTON REALTY #405554 Report a problem | ||
| 5/18/2011 | Listed for sale | $281,900$91/sqft |
Source: D. R. HORTON REALTY #405554 Report a problem | ||
Public tax history
| Year | Property taxes | Tax assessment |
|---|---|---|
| 2024 | $6,950 +0.6% | $590,343 -1% |
| 2023 | $6,909 +2.2% | $596,408 +11.3% |
| 2022 | $6,764 +63% | $535,674 +26.3% |
| 2021 | $4,150 +3% | $423,995 +8.6% |
| 2020 | $4,030 +1.7% | $390,286 +4.7% |
| 2019 | $3,963 | $372,607 +17.4% |
| 2018 | $3,963 +0% | $317,346 +2.1% |
| 2017 | $3,961 +0.1% | $310,819 +2.1% |
| 2016 | $3,956 +0.6% | $304,427 +0.7% |
| 2015 | $3,932 | $302,311 +459.8% |
| 2014 | $3,932 | $54,000 +22.7% |
| 2013 | -- | $44,000 |
| 2012 | -- | $44,000 -4.5% |
| 2011 | -- | $46,075 |
| 2010 | -- | $46,075 -0.5% |
| 2009 | -- | $46,312 -22.8% |
| 2008 | -- | $59,992 +1168.3% |
| 2007 | -- | $4,730 |
Find assessor info on the county website
Neighborhood: 32526
Nearby homes
- $610,5004 bd3 ba2.4k sqft8864 Spider Lily Way, Pensacola, FL 32526Off Market
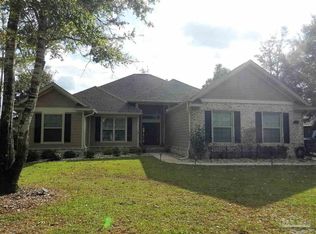
- $691,500-- bd11 ba2.8k sqft8878 Spider Lily Way, Pensacola, FL 32526Off Market
- $650,0004 bd3 ba2.4k sqft8280 Foxtail Loop, Pensacola, FL 32526Sold
- $601,300-- bd11 ba2.4k sqft8858 Spider Lily Way, Pensacola, FL 32526Off Market
- $1,144,300-- bd16 ba3.7k sqft8871 Spider Lily Way, Pensacola, FL 32526Off Market
- $824,5004 bd3 ba2.6k sqft8274 Foxtail Loop, Pensacola, FL 32526Off Market
- $697,0004 bd3 ba2.7k sqft8865 Spider Lily Way, Pensacola, FL 32526Off Market
- $855,1005 bd4 ba3.5k sqft8882 Spider Lily Way, Pensacola, FL 32526Off Market
Nearby schools
GreatSchools rating
- 7/10Beulah Elementary SchoolGrades: PK-5Distance: 1.8 mi
- 5/10Beulah Middle SchoolGrades: 6-8Distance: 1.7 mi
- 2/10Pine Forest High SchoolGrades: 9-12Distance: 4.9 mi
Schools provided by the listing agent
- Elementary: Beulah
- Middle: BEULAH
- High: Pine Forest
Source: PAR. This data may not be complete. We recommend contacting the local school district to confirm school assignments for this home.


Get pre-qualified for a loan
At Zillow Home Loans, we can pre-qualify you in as little as 5 minutes with no impact to your credit score.An equal housing lender. NMLS #10287.
Sell for more on Zillow
Get a Zillow Showcase℠ listing at no additional cost and you could sell for .
$627,400
2% more
+$12,548
With Zillow Showcase(estimated)
$639,948
- Florida
- Escambia County
- Pensacola
- 32526
- 8870 Spider Lily Way
Nearby cities
Nearby neighborhoods
Nearby zip codes
Other Pensacola Topics
