Skip main navigation
Sold for $201,000
  • $201,000

    8870 W Jewell Avenue #12, Lakewood, CO 80232

    2beds
    941sqft
    Condominium
    Built in 1970
    -- sqft lot
    $193,100 Zestimate®
    $214/sqft
    $1,648 Estimated rent

    Home value

    $193,100

    $183,000 - $203,000

    $1,648/mo

    Zestimate® history
    Loading
    Loading...

    Owner options

    List your home for rent

    $1,648/mo

    Rent Zestimate®

    Find your next renter with Zillow Rental Manager. Plus, with online applications, you can quickly screen prospective tenants – for free.

    Learn more

    $1,648/mo

    Rent Zestimate®

    Refinance and save

    $1,753/mo

    Est. payment

    Refinancing to a lower rate could help reduce your monthly payments and save thousands over the life of the loan.

    See today's rates

    $1,753/mo

    Est. payment

    Explore your selling options

    Work with a Zillow partner agent

    Leverage their expertise and Zillow's premium Showcase listings to get your home seen by more buyers.

    Get started

    List with your own agent

    Get your home in front of millions of buyers by listing it on Zillow.

    Learn how to do it

    Sell it yourself

    Take full control of how buyers see your home on Zillow by listing For Sale by Owner (FSBO).

    List your home

    What's special

    New countertopFresh paintNew dishwasherNew bathroom vanityNew windowsNew carpetNew dimming lights

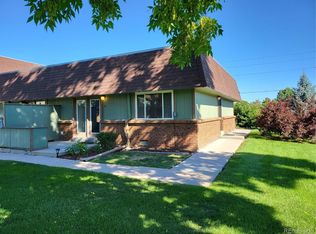
    UNIT NOW INCLUDES IN UNIT WASHER & DRYER!!!! Welcome home to this completely renovated affordable & adorable condo in Lakewood. Corner unit with only one shared wall- this place is quiet and peaceful. Enjoy a view of the lake from your huge balcony! Truly perfect for your first-time homeowner looking for move in ready! Fresh paint, new dishwasher, new stove/disposal, new countertop, new sinks/faucets, new bathroom vanity, new dimming lights, new carpet, new windows! HOA includes 2 parking spots, on-site laundry, storage & water/sewer! Very convenient location- Close to parks, trails, recreation centers & shopping centers & 15 mins to I-70 & Red Rocks! Come see for yourself before it's GONE! Contact listing agent with any questions.

    Zillow last checked:

    Listing updated:

    Listed by:

    Rachel Finn 630-935-9394 rachel@nostalgichomes.com,

    Compass - Denver

    Bought with:

    Nick Silva, 100105274

    eXp Realty, LLC

    Source: REcolorado as distributed by MLS GRID,MLS#: 3014233MLS Logo

    Facts & features

    Interior

    Bedrooms & bathrooms
    • Bedrooms: 2
    • Bathrooms: 1
    • 3/4 bathrooms: 1
    • Main level bathrooms: 1
    • Main level bedrooms: 2
    Bedroom
    • Features: Primary Suite
    • Level: Main
    Bedroom
    • Description: Lots Of Natural Light And Ample Closet Space
    • Level: Main
    Bathroom
    • Description: Updated Bathroom!
    • Level: Main
    Kitchen
    • Description: Completely Redone Kitchen! Brand New Appliances!
    • Level: Main
    Living room
    • Description: Large Living Room With Multiple Storage Closets
    • Level: Main
    Heating
    • Forced Air
    Cooling
    • Central Air
    Appliances
    • Included: Dishwasher, Disposal, Dryer, Microwave, Oven, Refrigerator, Self Cleaning Oven, Washer
    • Laundry: Common Area, In Unit
    Features
    • Has basement: No
    • Common walls with other units/homes: 1 Common Wall
    Interior area
    • Total structure area: 941
    • Total interior livable area: 941 sqft
    • Finished area above ground: 941

    Property

    Parking
    • Total spaces: 2
    • Parking features: Concrete
    • Details: Off Street Spaces: 2
    Features
    • Levels: One
    • Stories: 1
    • Entry location: Stairs
    • Patio & porch: Deck
    • Exterior features: Balcony, Rain Gutters
    • Has view: Yes
    • View description: Lake
    • Has water view: Yes
    • Water view: Lake
    Details
    • Parcel number: 152209
    • Special conditions: Standard
    • Other equipment: Air Purifier

    Construction

    Type & style
    • Home type: Condo
    • Property subtype: Condominium
    • Attached to another structure: Yes
    Materials
    • Brick
    • Roof: Unknown
    Condition
    • Updated/Remodeled
    • Year built: 1970

    Utilities & green energy

    • Sewer: Public Sewer
    • Water: Public
    • Utilities for property: Cable Available, Electricity Connected, Natural Gas Connected

    Community & HOA

    Community
    • Subdivision: Biggs Court Condo
    HOA
    • Has HOA: Yes
    • Amenities included: Clubhouse, Coin Laundry, Parking, Storage
    • Services included: Maintenance Grounds, Maintenance Structure, Recycling, Sewer, Trash, Water
    • HOA fee: $525 monthly
    • HOA name: Hammersith
    • HOA phone: 303-980-0700
    Location
    • Region: Lakewood

    Financial & listing details

    • Price per square foot: $214/sqft
    • Tax assessed value: $237,359
    • Annual tax amount: $1,226
    • Date on market: 1/9/2026
    • Listing terms: 1031 Exchange,Cash,Conventional,FHA,Other,VA Loan
    • Exclusions: None
    • Ownership: Individual
    • Electric utility on property: Yes

    Price history

    DateEventPrice
    7/13/2026Sold$201,000+1%$214/sqft
    Source: REcolorado as distributed by MLS GRID #3014233 Report a problem
    6/14/2026Pending sale$199,000$211/sqft
    Source: REcolorado as distributed by MLS GRID #3014233 Report a problem
    3/24/2026Price change$199,000-7.4%$211/sqft
    Source: REcolorado as distributed by MLS GRID #3014233 Report a problem
    3/10/2026Listed for sale$215,000$228/sqft
    Source: REcolorado as distributed by MLS GRID #3014233 Report a problem
    3/2/2026Pending sale$215,000$228/sqft
    Source: REcolorado as distributed by MLS GRID #3014233 Report a problem
    2/11/2026Price change$215,000-4.4%$228/sqft
    Source: REcolorado as distributed by MLS GRID #3014233 Report a problem
    1/20/2026Price change$225,000-4.3%$239/sqft
    Source: REcolorado as distributed by MLS GRID #3014233 Report a problem
    1/9/2026Listed for sale$235,000+267.2%$250/sqft
    Source: REcolorado as distributed by MLS GRID #3014233 Report a problem
    12/31/1998Sold$64,000+37.6%$68/sqft
    Source: Public Record Report a problem
    2/17/1995Sold$46,500$49/sqft
    Source: Public Record Report a problem

    Public tax history

    YearProperty taxesTax assessment
    2025$1,226 +0.5%$14,835 +10.9%
    2024$1,220 +2.4%$13,374
    2023$1,192 -1.4%$13,374 +4.9%
    2022$1,209 +9.8%$12,752 -2.8%
    2021$1,102 $13,119 +9.4%
    2020$1,102 +1.3%$11,994
    2019$1,088 +40.5%$11,994 +45.5%
    2018$774 $8,244
    2017$774 +26.1%$8,244 +20.3%
    2016$614 $6,855
    2015$614 +83.5%$6,855 +98.4%
    2014$334 -10.3%$3,456
    2013$373 +2%$3,456 -11.2%
    2012$366 -34.8%$3,893
    2011$560 +0.2%$3,893 -35.1%
    2010$559 -24.8%$6,000
    2009$744 +0.2%$6,000 -24.6%
    2008$742 -6.7%$7,960 -24.3%
    2007$795 +2.4%$10,520 +24.3%
    2006$777 -4.6%$8,460 -2.4%
    2005$815 +9%$8,670
    2004$747 +13.6%$8,670
    2003$657 +1.7%$8,670 +15.3%
    2002$647 +18.4%$7,520 +35%
    2001$546 -0.8%$5,570
    2000$550 $5,570
    Find assessor info on the county website

    Neighborhood: Southern Gables

    Nearby schools

    GreatSchools rating
    Schools provided by the listing agent
    • Elementary: Green Gables
    • Middle: Carmody
    • High: Bear Creek
    • District: Jefferson County R-1

    Source: REcolorado as distributed by MLS GRID. This data may not be complete. We recommend contacting the local school district to confirm school assignments for this home.

    Get a cash offer in 3 minutes
    Find out how much your home could sell for in as little as 3 minutes with a no-obligation cash offer.
    Estimated market value
    $193,100
    Get a cash offer in 3 minutes
    Find out how much your home could sell for in as little as 3 minutes with a no-obligation cash offer.
    Estimated market value
    $193,100