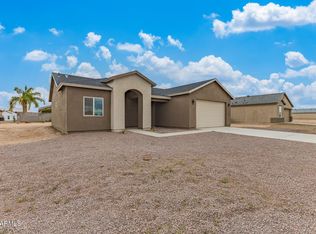
Brand-new and move-in ready! This popular Compass floor plan sits on an oversized 8,664 sq. ft. corner lot in Arizona City and offers 1,355 sq. ft., 3 bedrooms, 2 bathrooms, and a desirable split floor plan. The open-concept layout connects the kitchen, dining, and living areas, featuring quartz countertops, stainless steel appliances, recessed lighting, and tile flooring. Energy-efficient upgrades include spray foam insulation, energy-efficient windows, and an all-electric design. Enjoy enhanced curb appeal with the upgraded paver driveway and walkway. No HOA! A perfect blend of quality construction, modern finishes, and everyday comfort.
Pending
$259,900
8870 W RAFAEL Drive, Arizona City, AZ 85123
3beds
1,355sqft
Single Family Residence
Built in 2026
8,665 Square Feet Lot
$-- Zestimate®
$192/sqft
$-- HOA
What's special
Desirable split floor planOpen-concept layoutRecessed lightingQuartz countertopsEnergy-efficient windowsEnhanced curb appealTile flooring
- 44 days
- 34
- 1
Likely to sell faster than
Zillow last checked:
Listing updated:
Listed by:
Ronnie G Spece III 520-305-9766,
At Home Desert Realty
Source: ARMLS,MLS#: 7064038
Facts & features
Interior
Bedrooms & bathrooms
- Bedrooms: 3
- Bathrooms: 2
- Full bathrooms: 2
Heating
- Electric
Cooling
- Central Air
Appliances
- Included: Built-in Microwave, Dishwasher, Electric Range
- Laundry: Inside
Features
- Non-laminate Counter, Double Vanity, Breakfast Bar, Full Bth Master Bdrm, Separate Shwr & Tub
- Flooring: Tile
- Windows: Double Pane Windows
- Has basement: No
- Has fireplace: No
- Common walls with other units/homes: No Common Walls
Interior area
- Total structure area: 1,355
- Total interior livable area: 1,355 sqft
Property
Parking
- Total spaces: 4
- Parking features: Garage, Open
- Garage spaces: 2
- Uncovered spaces: 2
Features
- Stories: 1
- Patio & porch: Patio
- Spa features: None
- Fencing: See Remarks
Lot
- Size: 8,665 Square Feet
- Features: Gravel/Stone Front
Details
- Parcel number: 40818264
Construction
Type & style
- Home type: SingleFamily
- Architectural style: Contemporary
- Property subtype: Single Family Residence
Materials
- Wood Frame, Painted
- Roof: Composition
Condition
- Complete Spec Home
- New construction: No
- Year built: 2026
Details
- Builder name: Dalloga LLC
- Warranty included: Yes
Utilities & green energy
- Sewer: Public Sewer
- Water: Pvt Water Company
Community & HOA
Community
- Subdivision: ARIZONA CITY UNIT SEVEN
HOA
- Has HOA: No
- Services included: No Fees
Location
- Region: Arizona City
Financial & listing details
- Price per square foot: $192/sqft
- Tax assessed value: $27,953
- Annual tax amount: $71
- Date on market: 8/10/2026
- Cumulative days on market: 180 days
- Listing terms: Cash,Conventional,1031 Exchange,FHA,USDA Loan,VA Loan
- Ownership: Fee Simple
Estimated market value
Not available
Estimated sales range
Not available
Not available
Price history
| Date | Event | Price |
|---|---|---|
| 8/9/2026 | Pending sale | $259,900$192/sqft |
Source:  ARMLS #7064038 Report a problem ARMLS #7064038 Report a problem | ||
| 8/7/2026 | Listed for sale | $259,900-1.9%$192/sqft |
Source: ARMLS #7064038 Report a problem | ||
| 8/5/2026 | Listing removed | $264,900$195/sqft |
Source: ARMLS #6997700 Report a problem | ||
| 7/15/2026 | Price change | $264,900-1.1%$195/sqft |
Source: ARMLS #6997700 Report a problem | ||
| 6/26/2026 | Listed for sale | $267,900$198/sqft |
Source: ARMLS #6997700 Report a problem | ||
| 6/16/2026 | Listing removed | $267,900$198/sqft |
Source: ARMLS #6997700 Report a problem | ||
| 3/13/2026 | Listed for sale | $267,900+778.4%$198/sqft |
Source: ARMLS #6997700 Report a problem | ||
| 6/10/2025 | Sold | $30,500-12.9%$23/sqft |
Source: Public Record Report a problem | ||
| 9/24/2022 | Listing removed | -- |
Source: Owner Report a problem | ||
| 6/9/2022 | Price change | $35,000-10.3%$26/sqft |
Source: Owner Report a problem | ||
| 5/26/2022 | Listed for sale | $39,000+14.7%$29/sqft |
Source: Owner Report a problem | ||
| 11/8/2005 | Sold | $34,000$25/sqft |
Source: Public Record Report a problem | ||
Public tax history
| Year | Property taxes | Tax assessment |
|---|---|---|
| 2026 | $71 +3.4% | $4,192 +29% |
| 2025 | $69 +1.1% | $3,249 +25% |
| 2024 | $68 +2.6% | $2,599 +99.9% |
| 2023 | $66 -4.2% | $1,300 +82.1% |
| 2022 | $69 +3.4% | $714 +10% |
| 2021 | $67 +4.5% | $649 +10.9% |
| 2020 | $64 +2.1% | $585 -1.8% |
| 2019 | $62 -11.4% | $596 +49% |
| 2018 | $71 -8.7% | $400 -16.7% |
| 2017 | $77 | $480 |
| 2016 | -- | -- |
| 2014 | -- | $544 |
| 2013 | -- | -- |
| 2012 | -- | -- |
| 2011 | -- | $960 -50% |
| 2010 | -- | $1,920 |
| 2009 | -- | -- |
| 2008 | -- | -- |
| 2007 | -- | -- |
| 2006 | -- | -- |
| 2005 | -- | -- |
| 2004 | -- | -- |
| 2003 | -- | -- |
| 2002 | -- | -- |
| 2001 | -- | -- |
Find assessor info on the county website
Monthly payment
Est. payment
Payment breakdown
Explore the cost of this home by adjusting the details. Changes won't be saved.Climate risks
Neighborhood: 85123
Nearby schools
Schools provided by the listing agent
- Elementary: Arizona City Elementary School
- Middle: Toltec Elementary School
- High: Vista Grande High School
- District: Toltec School District
Source: ARMLS. This data may not be complete. We recommend contacting the local school district to confirm school assignments for this home.
Similar homes
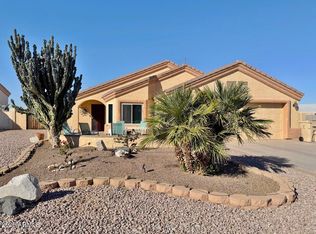
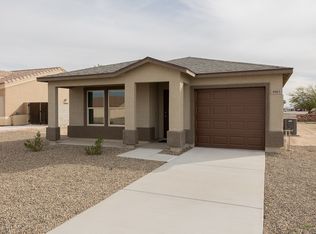
- $259,9003 bd2 ba1.4k sqft12723 W CAROUSEL Drive, Arizona City, AZ 85123For Sale
 MLS ID #7050860, Lynn Hachey, Morgan Taylor Realty. ARMLS
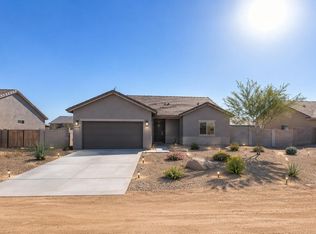
 - $298,0003 bd2 ba1.5k sqft15837 S BENTLEY Drive, Arizona City, AZ 85123New Construction
 MLS ID #7070839, Alexandra Muniz, eXp Realty. ARMLS
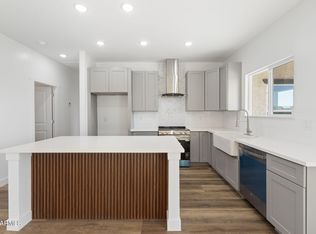
 - $280,0003 bd2 ba1.5k sqft15532 S PATAGONIA Road, Arizona City, AZ 85123New Construction
 MLS ID #6929389, Dominique Owens, Close Pros Real Estate and Management. ARMLS
 - from $245,9903 bd2 ba1.4k sqftGILBERT Plan, Arizona City, Arizona City, AZ 85123New Construction
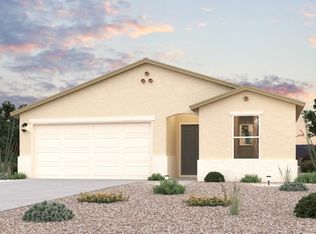 Century Communities
