Beautiful Colorado retreat with a walkout basement, on a corner lot and backing to open space! The open floor plan includes a gourmet kitchen with a large island, walk-in pantry, and gourmet appliances, flowing into a sunlit great room with a fireplace and views of the open space.
The secluded primary bedroom is spacious and bright, featuring a large bathroom and walk-in closet. A loft area is perfect for reading or gaming, and additional bedrooms are ideal for kids or guests. This could be your dream home!
Sold for $750,000
$750,000
8870 Whiteclover Street, Littleton, CO 80125
4beds
3,192sqft
Single Family Residence
Built in 2024
6,578 Square Feet Lot
$740,200 Zestimate®
$235/sqft
$4,178 Estimated rent
Home value
$740,200
$703,000 - $777,000
$4,178/mo
Zestimate® history
Owner options
List your home for rent
$4,178/mo
Rent Zestimate®
Find your next renter with Zillow Rental Manager. Plus, with online applications, you can quickly screen prospective tenants – for free.
$4,178/mo
Rent Zestimate®
Refinance and save
$3,558/mo
Est. payment
Refinancing to a lower rate could help reduce your monthly payments and save thousands over the life of the loan.
$3,558/mo
Est. payment
Explore your selling options
Work with a Zillow partner agent
Leverage their expertise and Zillow's premium Showcase listings to get your home seen by more buyers.
Get startedList with your own agent
Get your home in front of millions of buyers by listing it on Zillow.
Learn how to do itSell it yourself
Take full control of how buyers see your home on Zillow by listing For Sale by Owner (FSBO).
List your homeWhat's special
Zillow last checked:
Listing updated:
Listed by:
Tina Martelon 303-994-2280 tinamartelon@gmail.com,
Porchlight Real Estate Group
Bought with:
Marcus Harris, 40026429
Coldwell Banker Realty 24
Source: REcolorado as distributed by MLS GRID,MLS#: 1789892
Facts & features
Interior
Bedrooms & bathrooms
- Bedrooms: 4
- Bathrooms: 3
- Full bathrooms: 2
- 1/2 bathrooms: 1
- Main level bathrooms: 1
Primary bedroom
- Description: Secluded From Other Bedrooms, Large, Lots Of Light, View Of Open Space! Large Bath And Walk In
- Level: Upper
- Area: 182 Square Feet
- Dimensions: 13 x 14
Bedroom
- Description: Perfect Location And Size For Kids Or Guests!
- Level: Upper
- Area: 110 Square Feet
- Dimensions: 10 x 11
Bedroom
- Level: Upper
Bedroom
- Level: Upper
Bathroom
- Level: Upper
Bathroom
- Level: Upper
Bathroom
- Level: Main
Dining room
- Description: Amazing Light, Open To Kitchen & Great Room!
- Level: Main
- Area: 140 Square Feet
- Dimensions: 10 x 14
Great room
- Description: Open To Deck, Kitchen & Dining! Fireplace, Tons Of Windows & Sunlight! View Of Open Space!
- Level: Main
- Area: 234 Square Feet
- Dimensions: 13 x 18
Kitchen
- Description: Open Design With Large Island, Walk In Pantry, Gourmet Appliances, Quartz, Soft Close Doors/Drawers
- Level: Main
- Area: 196 Square Feet
- Dimensions: 14 x 14
Loft
- Description: Perfect For Reading, Gaming, Great Light From The Huge Window!
- Level: Upper
- Area: 165 Square Feet
- Dimensions: 15 x 11
Heating
- Forced Air, Natural Gas
Cooling
- Central Air
Appliances
- Included: Convection Oven, Cooktop, Dishwasher, Disposal, Microwave, Oven, Range Hood, Self Cleaning Oven, Tankless Water Heater
Features
- Entrance Foyer, Open Floorplan, Pantry, Primary Suite, Quartz Counters, Radon Mitigation System, Smoke Free, Solid Surface Counters, Walk-In Closet(s), Wired for Data
- Flooring: Carpet, Laminate, Tile
- Windows: Double Pane Windows
- Basement: Full,Unfinished,Walk-Out Access
- Number of fireplaces: 1
- Fireplace features: Gas Log, Great Room
- Common walls with other units/homes: No Common Walls
Interior area
- Total structure area: 3,192
- Total interior livable area: 3,192 sqft
- Finished area above ground: 2,354
- Finished area below ground: 0
Property
Parking
- Total spaces: 2
- Parking features: Concrete, Dry Walled, Electric Vehicle Charging Station(s), Oversized Door, Garage Door Opener
- Attached garage spaces: 2
Features
- Levels: Two
- Stories: 2
- Entry location: Ground
- Patio & porch: Covered, Deck, Front Porch
- Fencing: Partial
Lot
- Size: 6,578 Square Feet
- Features: Corner Lot, Greenbelt, Open Space, Sprinklers In Front
Details
- Parcel number: R0621179
- Special conditions: Standard
Construction
Type & style
- Home type: SingleFamily
- Architectural style: Mid-Century Modern
- Property subtype: Single Family Residence
Materials
- Concrete, Frame, Rock, Wood Siding
- Foundation: Concrete Perimeter
- Roof: Composition
Condition
- New Construction
- New construction: Yes
- Year built: 2024
Details
- Builder model: Plan 3
- Builder name: Other
- Warranty included: Yes
Utilities & green energy
- Electric: 110V, 220 Volts, 220 Volts in Garage
- Sewer: Public Sewer
- Water: Public
- Utilities for property: Cable Available, Electricity Connected, Natural Gas Connected
Green energy
- Energy efficient items: HVAC, Thermostat, Water Heater
Community & HOA
Community
- Security: Carbon Monoxide Detector(s), Security System, Smart Security System, Smoke Detector(s), Water Leak/Flood Alarm
- Subdivision: Ascent Village
HOA
- Has HOA: No
Location
- Region: Littleton
Financial & listing details
- Price per square foot: $235/sqft
- Tax assessed value: $801,464
- Annual tax amount: $9,000
- Date on market: 12/21/2024
- Listing terms: Cash,Conventional,FHA,VA Loan
- Exclusions: None
- Ownership: Builder
- Electric utility on property: Yes
- Road surface type: Paved
Price history
| Date | Event | Price |
|---|---|---|
| 1/31/2025 | Sold | $750,000-4.7%$235/sqft |
Source:  REcolorado as distributed by MLS GRID #1789892 Report a problem REcolorado as distributed by MLS GRID #1789892 Report a problem | ||
| 1/11/2025 | Pending sale | $787,189$247/sqft |
Source: REcolorado as distributed by MLS GRID #1789892 Report a problem | ||
| 1/2/2025 | Price change | $787,189+2.2%$247/sqft |
Source:  Nexus MLS #N080000001048 Report a problem Nexus MLS #N080000001048 Report a problem | ||
| 12/21/2024 | Price change | $769,900-2.2%$241/sqft |
Source: REcolorado as distributed by MLS GRID #1789892 Report a problem | ||
| 11/16/2024 | Listed for sale | $787,189$247/sqft |
Source: Nexus MLS #N080000001048 Report a problem | ||
Public tax history
| Year | Property taxes | Tax assessment |
|---|---|---|
| 2025 | $4,186 +2463.8% | $50,090 +113.7% |
| 2024 | $163 | $23,440 |
Find assessor info on the county website
Neighborhood: 80125
Nearby homes
- $752,5883 bd3 ba3.2k sqft8876 Whiteclover St, Littleton, CO 80125Sold

- $784,9003 bd2 ba3.5k sqft8882 Whiteclover St, Littleton, CO 80125Sold

- $819,7455 bd5 ba2.9k sqft8868 Whiteclover St, Littleton, CO 80125Sold
- $828,9904 bd3 ba3.4k sqft8852 Whiteclover St, Littleton, CO 80125Sold
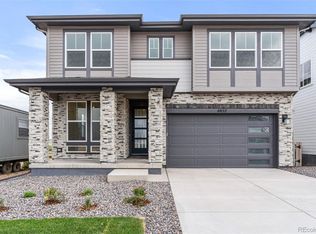
- $532,1003 bd3 ba1.5k sqft8867 Whiteclover St, Littleton, CO 80125New Construction
- $442,9002 bd3 ba1.2k sqft8871 Whiteclover St, Littleton, CO 80125Pending
- $791,0384 bd3 ba1.8k sqft8864 Whiteclover St, Littleton, CO 80125Sold
- $695,3004 bd4 ba2.7k sqft7467 Whiteclover Ln, Littleton, CO 80125Off Market
Nearby schools
GreatSchools rating
- 8/10Coyote Creek Elementary SchoolGrades: PK-6Distance: 2.5 mi
- 6/10Ranch View Middle SchoolGrades: 7-8Distance: 3 mi
- 9/10Thunderridge High SchoolGrades: 9-12Distance: 3.2 mi
Schools provided by the listing agent
- Elementary: Coyote Creek
- Middle: Ranch View
- High: Thunderridge
- District: Douglas RE-1
Source: REcolorado as distributed by MLS GRID. This data may not be complete. We recommend contacting the local school district to confirm school assignments for this home.
Get a cash offer in 3 minutes
Find out how much your home could sell for in as little as 3 minutes with a no-obligation cash offer.
Estimated market value
$740,200
Get a cash offer in 3 minutes
Find out how much your home could sell for in as little as 3 minutes with a no-obligation cash offer.
Estimated market value
$740,200
- Colorado
- Douglas County
- Littleton
- 80125
- 8870 Whiteclover Street
Nearby cities
Nearby neighborhoods
Nearby zip codes
Other Littleton Topics
