Skip main navigation
Sold for $800,000
  • $800,000

    8871 BACKSPIN LANE, DAVENPORT, FL 33896

    6beds
    3,867sqft
    Single Family Residence
    Built in 2019
    8,712 Square Feet Lot
    $813,000 Zestimate®
    $207/sqft
    $4,788 Estimated rent

    Home value

    $813,000

    $772,000 - $854,000

    $4,788/mo

    Zestimate® history
    Loading
    Loading...

    Owner options

    List your home for rent

    $4,788/mo

    Rent Zestimate®

    Find your next renter with Zillow Rental Manager. Plus, with online applications, you can quickly screen prospective tenants – for free.

    Learn more

    $4,788/mo

    Rent Zestimate®

    Refinance and save

    $6,400/mo

    Est. payment

    Refinancing to a lower rate could help reduce your monthly payments and save thousands over the life of the loan.

    See today's rates

    $6,400/mo

    Est. payment

    Explore your selling options

    Work with a Zillow partner agent

    Leverage their expertise and Zillow's premium Showcase listings to get your home seen by more buyers.

    Get started

    List with your own agent

    Get your home in front of millions of buyers by listing it on Zillow.

    Learn how to do it

    Sell it yourself

    Take full control of how buyers see your home on Zillow by listing For Sale by Owner (FSBO).

    List your home

    What's special

    Oversized paver deck
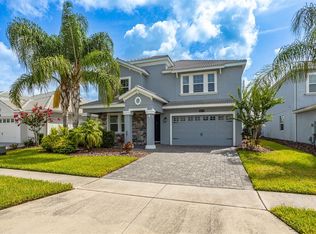
    CHAMPIONSGATE COUNTRY CLUB LIVING AT ITS BEST — GOLF, TENNIS & RESORT-STYLE AMENITIES INCLUDED! Welcome to 8871 Backspin Lane, an exceptional MULTIGENERATIONAL 6-bedroom, 4.5-bath POOL HOME featuring a private IN-LAW SUITE with its own entrance and dedicated one-car garage. Beautifully upgraded and offered FULLY FURNISHED with approximately $70,000 in furnishings included, this home is truly move-in ready. The outdoor space is a showstopper! A HEATED SALTWATER POOL and 8-person spa feature a sun shelf and water features, surrounded by an oversized paver deck and an EXPANSIVE SCREENED-IN LANAI with plenty of covered space for outdoor dining, entertaining, and relaxing. The EAST-FACING backyard overlooks a peaceful pond and fountain, bringing beautiful morning sunshine and welcome afternoon shade. In the evenings, unwind poolside with views of Disney and Omni fireworks and even catch rocket launches from Florida’s Space Coast! Inside, the home is bright, open, and designed with plenty of room to spread out. Recent updates include NEW interior and exterior paint, upgraded lighting and ceiling fans, a custom built-in entertainment feature wall, and built-in banquette seating in the breakfast nook. What really sets this floor plan apart is its MULTIGENERATIONAL flexibility. The private in-law suite offers its own exterior entrance and dedicated one-car garage, providing extended family, adult children, or guests with additional privacy and independence while still being part of the home. And then there’s the ChampionsGate lifestyle! Country Club ownership includes an extensive amenity package highlighted by GOLF MEMBERSHIP at the community’s 18-hole championship golf course, along with tennis, pickleball, complete lawn care, gated entrances, security monitoring, cable, internet, phone service, and a monthly food and beverage credit at The Plaza. Country Club residents enjoy their own exclusive amenity center, The Plaza, featuring a restaurant and bar, fitness center, game room, pickleball courts, and two pools. You’ll also have access to the incredible Oasis Club with its 14,000-square-foot clubhouse, restaurant, tiki bar, fitness center, movie theater, game room, resort-style pools, lazy river, and cabanas, plus the Retreat Club and its full waterpark. CDD and trash are included within the property tax bill. FULLY FURNISHED. MULTIGENERATIONAL. PRIVATE POOL & SPA. WATER VIEWS. GOLF INCLUDED. This is a home built for enjoying the Florida lifestyle from day one. Ideally located near Orlando’s world-famous theme parks, shopping, dining, and major roadways, 8871 Backspin Lane delivers the space, upgrades, amenities, and lifestyle that make ChampionsGate Country Club such a special place to call home. PACK YOUR BAGS, BRING YOUR GOLF CLUBS, AND START ENJOYING THE CHAMPIONSGATE LIFESTYLE!

    Zillow last checked:

    Listing updated:

    Listed by:

    Matthew Link 309-433-3258,

    CHAMPIONSGATE REALTY 407-818-5588,

    Terry Horne 407-818-5588,

    CHAMPIONSGATE REALTY

    Bought with:

    Shawna Lafont, 3248185

    EXIT REAL ESTATE RESULTS

    Source: Stellar MLS,MLS#: S5155951MLS LogoOriginating MLS: Osceola

    Facts & features

    Interior

    Bedrooms & bathrooms
    • Bedrooms: 6
    • Bathrooms: 5
    • Full bathrooms: 4
    • 1/2 bathrooms: 1
    Primary bedroom
    • Features: Walk-In Closet(s)
    • Level: Second
    Other
    • Features: Walk-In Closet(s)
    • Level: First
    Bedroom 2
    • Features: Walk-In Closet(s)
    • Level: Second
    Bedroom 3
    • Features: Walk-In Closet(s)
    • Level: Second
    Bedroom 4
    • Features: Walk-In Closet(s)
    • Level: Second
    Bedroom 5
    • Features: Walk-In Closet(s)
    • Level: Second
    Primary bathroom
    • Level: Second
    Kitchen
    • Level: First
    Living room
    • Level: First
    Heating
    • Central
    Cooling
    • Central Air
    Appliances
    • Included: Dishwasher, Disposal, Microwave, Range, Refrigerator
    • Laundry: Laundry Room
    Features
    • Kitchen/Family Room Combo, Open Floorplan, PrimaryBedroom Upstairs, Stone Counters
    • Flooring: Carpet, Tile
    • Windows: Window Treatments
    • Has fireplace: No
    • Furnished: Yes
    Interior area
    • Total structure area: 4,629
    • Total interior livable area: 3,867 sqft

    Property

    Parking
    • Total spaces: 3
    • Parking features: Garage - Attached
    • Attached garage spaces: 3
    Features
    • Levels: Two
    • Stories: 2
    • Patio & porch: Screened
    • Exterior features: Irrigation System, Lighting, Sprinkler Metered
    • Has private pool: Yes
    • Pool features: Gunite, Heated, In Ground
    • Has spa: Yes
    • Spa features: Heated, In Ground
    • Has view: Yes
    • View description: Water
    • Water view: Water
    Lot
    • Size: 8,712 Square Feet
    • Features: Landscaped, Near Golf Course
    Details
    • Parcel number: 312527513800011180
    • Zoning: PUD
    • Special conditions: None

    Construction

    Type & style
    • Home type: SingleFamily
    • Property subtype: Single Family Residence
    Materials
    • Block, Stucco
    • Foundation: Slab
    • Roof: Tile
    Condition
    • New construction: No
    • Year built: 2019

    Utilities & green energy

    • Sewer: Public Sewer
    • Water: Public
    • Utilities for property: Cable Connected, Electricity Connected, Sewer Connected, Sprinkler Meter, Sprinkler Recycled, Water Connected

    Community & HOA

    Community
    • Features: Association Recreation - Owned, Clubhouse, Dog Park, Fitness Center, Gated Community - Guard, Golf Carts OK, Golf, Irrigation-Reclaimed Water, Park, Playground, Pool, Restaurant, Sidewalks, Tennis Court(s)
    • Pet fee: $0 monthly
    • Subdivision: STONEYBROOK SOUTH TR K
    HOA
    • Has HOA: Yes
    • Amenities included: Clubhouse, Fitness Center, Gated, Golf Course, Park, Pickleball Court(s), Playground, Pool, Tennis Court(s)
    • Services included: 24-Hour Guard, Cable TV, Internet, Maintenance Grounds, Manager, Recreational Facilities, Security
    • HOA fee: $898 monthly
    • HOA name: Andrea Fidler
    Location
    • Region: Champions Gate

    Financial & listing details

    • Price per square foot: $207/sqft
    • Tax assessed value: $603,400
    • Annual tax amount: $11,406
    • Date on market: 8/20/2026
    • Cumulative days on market: 34 days
    • Ownership: Fee Simple
    • Total actual rent: 0
    • Electric utility on property: Yes
    • Road surface type: Concrete

    Price history

    DateEventPrice
    10/12/2026Sold$800,000-5.9%$207/sqft
    Source: Stellar MLS #S5155951 Report a problem
    8/20/2026Listed for sale$849,900$220/sqft
    Source: Stellar MLS #S5155951 Report a problem
    4/9/2026Listing removed$849,900$220/sqft
    Source: Stellar MLS #S5136274 Report a problem
    2/19/2026Price change$849,900-1.7%$220/sqft
    Source: Stellar MLS #S5136274 Report a problem
    10/10/2025Listed for sale$864,900+53.1%$224/sqft
    Source: Stellar MLS #S5136274 Report a problem
    11/16/2024Listing removed$564,900+3.7%$146/sqft
    Source: Stellar MLS #S5055253 Report a problem
    11/16/2023Listing removed--
    Source: Stellar MLS #S5055253 Report a problem
    11/19/2021Sold$545,000-3.5%$141/sqft
    Source: Public Record Report a problem
    10/26/2021Pending sale$564,900$146/sqft
    Source: Stellar MLS #S5055253 Report a problem
    10/22/2021Price change$564,900-3.4%$146/sqft
    Source: Stellar MLS #S5055253 Report a problem
    9/2/2021Pending sale$584,900$151/sqft
    Source: Stellar MLS #S5055253 Report a problem
    8/24/2021Price change$584,900-1.7%$151/sqft
    Source: Stellar MLS #S5055253 Report a problem
    8/20/2021Listed for sale$595,000+28.4%$154/sqft
    Source: Stellar MLS #S5055253 Report a problem
    4/22/2019Sold$463,400$120/sqft
    Source: Public Record Report a problem

    Public tax history

    YearProperty taxesTax assessment
    2025$11,406 -1.9%$603,400 -4.7%
    2024$11,625 +9.7%$632,900 +10.5%
    2023$10,596 +8.5%$572,600 +16.7%
    2022$9,765 +24.2%$490,500 +25.7%
    2021$7,863 +0.8%$390,100 +2.8%
    2020$7,801 +122.6%$379,600 +725.2%
    2019$3,505 $46,000 +15%
    2018$3,505 +66.2%$40,000 +233.3%
    2017$2,109 $12,000
    Find assessor info on the county website

    Neighborhood: 33896

    Nearby schools

    GreatSchools rating
    Get a cash offer in 3 minutes
    Find out how much your home could sell for in as little as 3 minutes with a no-obligation cash offer.
    Estimated market value

    $813,000

    Get a cash offer in 3 minutes
    Find out how much your home could sell for in as little as 3 minutes with a no-obligation cash offer.
    Estimated market value

    $813,000